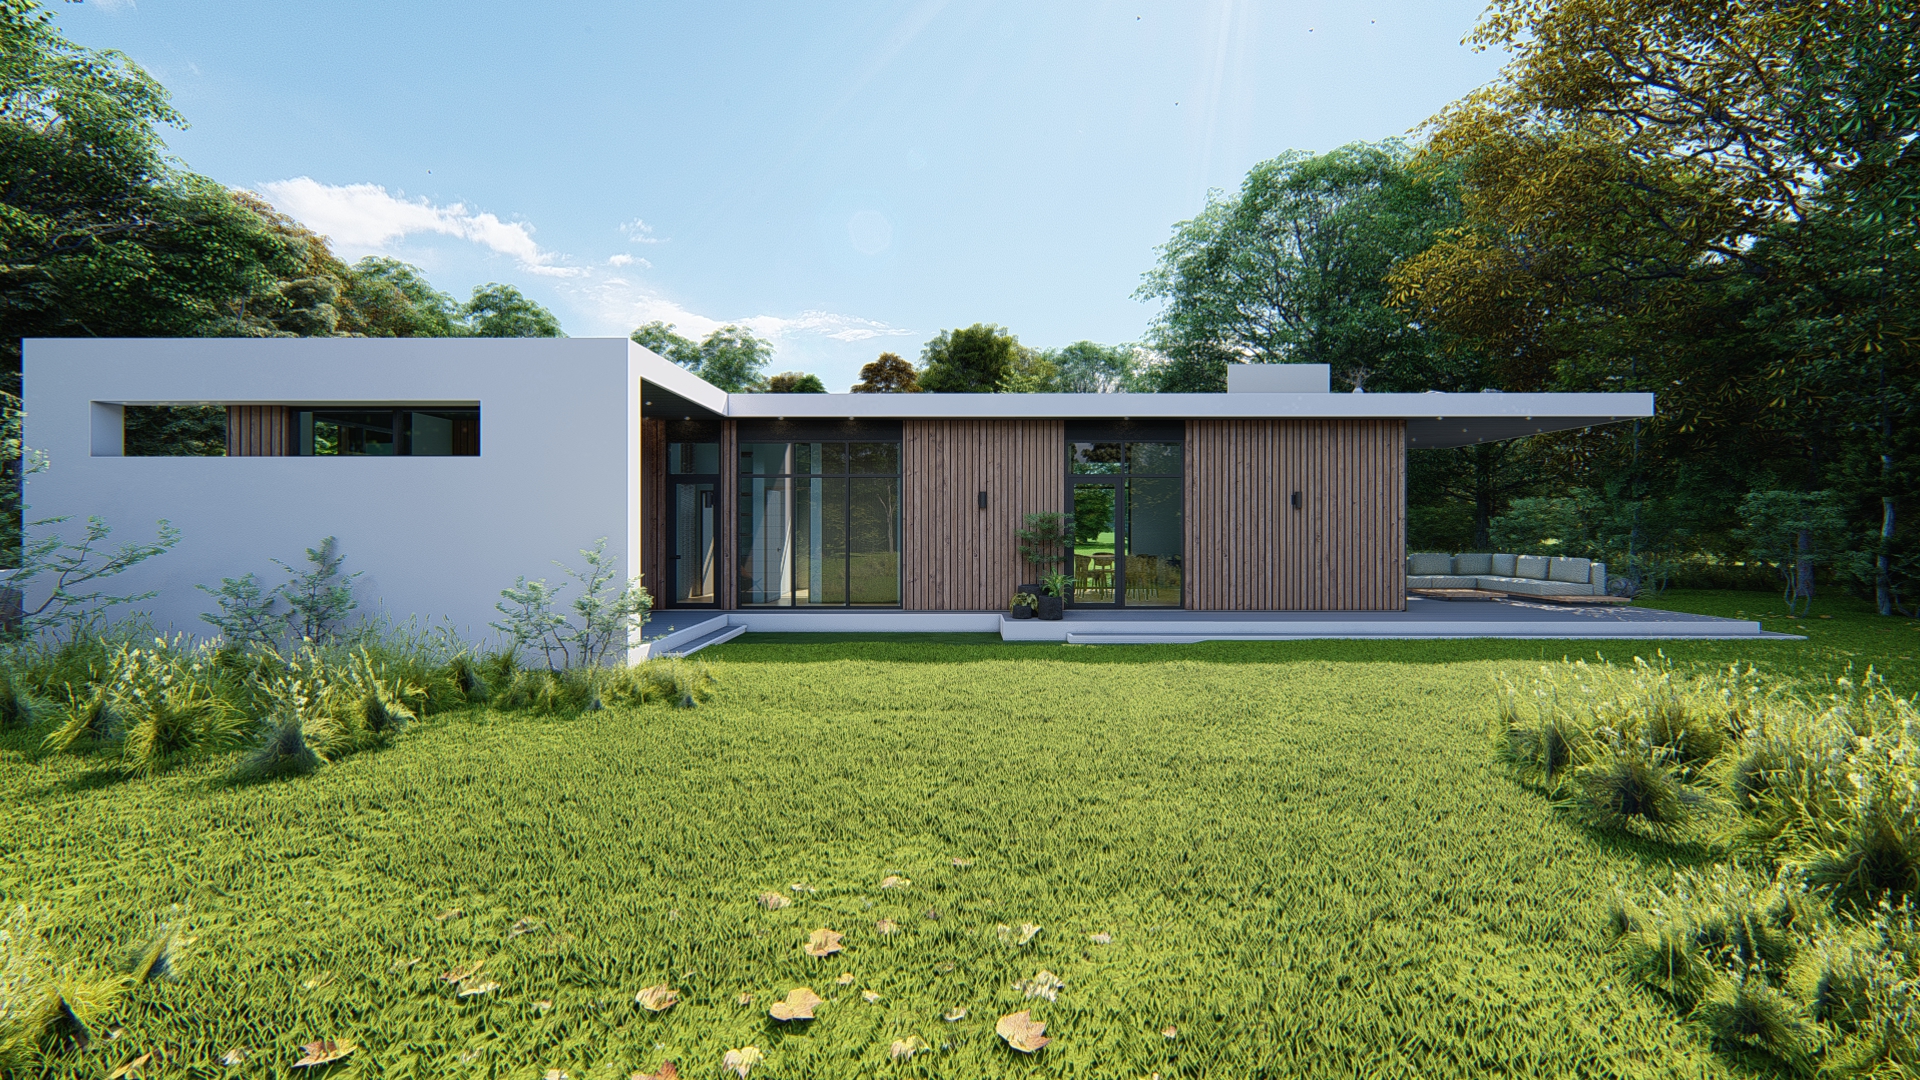
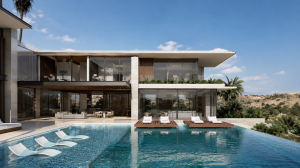
A residence on a Malibu hillside, a desert compound in Scottsdale, or an ocean-facing retreat in Honolulu is never simply a product decision. It is a decision about authorship, land, light, privacy, and the quality of life a home can hold. The question of prefab homes vs custom architecture becomes most meaningful when a client looks beyond the initial construction timeline and considers the lasting relationship between a house and its site.
Prefabrication has matured considerably. It is no longer synonymous with generic modular housing, nor is custom architecture necessarily synonymous with slow, inefficient construction. For discerning homeowners, the more useful distinction is between a system-led home and a site-led architectural proposition. Both can be intelligent. Both can be beautiful. Yet they offer fundamentally different degrees of freedom, precision, and permanence.
Prefab Homes vs Custom Architecture: The Central Difference
A prefab home begins with a repeatable system. Components, modules, or panels are produced in a controlled environment, then transported and assembled on site. This approach can reduce weather-related delays, improve consistency in certain construction details, and make costs more predictable when the site is straightforward and the design remains close to the manufacturer’s established parameters.
Custom architecture begins elsewhere: with the particular conditions that cannot be repeated. A view corridor between mature trees. A steep approach from the street. The movement of afternoon sun across a coastal terrace. A zoning envelope with unexpected constraints. The architecture is conceptualized in response to those realities, rather than asking the land to accept a predetermined object.
This is not a simple contest between speed and quality. A sophisticated prefabricated system can offer admirable technical discipline. A poorly managed custom project can lose clarity through excessive changes or weak coordination. The difference lies in where the project places its intelligence. Prefab concentrates it in the product and production process. Custom architecture concentrates it in the relationship among concept, site, material, structure, and experience.
Where Prefabrication Creates Real Value
Prefabrication is most compelling when repetition is an asset rather than a limitation. A relatively accessible site, a compact program, a disciplined budget, and a client who values a defined design language can create the right conditions for a modular or panelized approach.
Factory production also offers practical advantages. Work can proceed in parallel: site preparation takes place while portions of the home are fabricated elsewhere. Controlled interior environments can improve tolerance management for certain assemblies and reduce exposure of materials to rain or extreme heat during construction. In regions with labor constraints or short building seasons, those efficiencies may be substantial.
For developers, semi-prefabricated strategies can be especially valuable. Repeating a well-resolved structural bay, bathroom core, or enclosure detail across several residences can protect quality while reducing the uncertainty that often accompanies entirely conventional construction. The gain is not merely speed. It is a more reliable method of building.
Still, prefabrication requires early decisions. Once a module dimension, structural system, transportation route, and factory sequence have been established, late changes become expensive or impractical. This is ideal for clients who want clarity early. It is less ideal for those whose understanding of the project evolves through close study of the site and design process.
The Architectural Value of Customization
Custom architecture is not excess for its own sake. At its best, it is a disciplined answer to conditions that are already complex. Premium residential sites often carry more complexity than first appears: coastal regulations, fire resilience requirements, severe topography, protected views, high-wind exposure, neighborhood design review, or the need to choreograph privacy around neighboring properties.
A custom-designed home can treat these constraints as generative material. The plan may step with the terrain rather than impose a large retaining structure. A courtyard may create protected outdoor living while drawing daylight into the center of the home. The roofline may frame a distant horizon without compromising a neighbor’s view. These choices cannot be reduced to surface personalization. They shape how the house lives.
This depth of response is also central to long-term value. Luxury buyers recognize the difference between a residence placed on a site and one composed for it. The latter tends to feel inevitable: the proportions are calm, circulation is intuitive, rooms receive light with intention, and material transitions have a reason. Such coherence is difficult to achieve by selecting from a fixed catalog of options.
At Paolo Volpis Architects, this kind of work is understood as poetic problem-solving guided by pure and rational thinking. The goal is not complexity. It is integrity: a clear architectural idea translated into a refined, buildable form.
Design Authorship Cannot Be Added Later
Many prefab companies offer customization, and some offer extensive finish selections. That flexibility can be useful, but it should not be confused with architectural authorship. Selecting cladding, cabinetry, or fixtures within a set platform changes the expression of a house. It does not necessarily change its spatial logic, structural rhythm, or relationship to the landscape.
Custom architecture allows those essential decisions to develop together. A stone wall can become both a retaining element and an organizing line for the plan. A deep overhang can respond to solar exposure while defining the character of an outdoor room. A structural grid can establish order without becoming visually repetitive. When concept and construction are considered as one discipline, the house acquires a more resolved presence.
Cost, Schedule, and the Myth of Certainty
Prefab is often presented as the predictable choice and custom architecture as the expensive one. The reality is more nuanced. A prefab quote may exclude site work, foundation complexity, utility connections, permits, shipping, crane operations, local code adaptations, landscape, and high-end interior work. On a remote, sloped, or highly regulated site, these costs can significantly alter the equation.
Custom projects carry their own risks, particularly when a design is not fully coordinated before construction or when selections remain unresolved. Yet a rigorous architectural process can reduce uncertainty by defining scope early, aligning consultants, studying cost implications before documents are finalized, and clarifying the details that contractors would otherwise interpret in the field.
Schedule follows the same logic. A prefabricated home may reach enclosure quickly once modules arrive, but factory lead times, approvals, transport logistics, and site readiness must align precisely. A custom home may take longer overall, but its schedule can be more resilient when it is sequenced intelligently and supported by a capable team. Neither path is automatically faster. The right question is whether the delivery method suits the site and the desired level of architectural control.
A Hybrid Path for Clients Who Want Both
The choice need not be absolute. Semi-prefabricated metal structures, precision-made building components, and prefabricated service cores can bring factory discipline into a distinctly custom residence. This hybrid approach is often particularly appropriate for contemporary homes, where structural clarity and exacting material junctions matter.
A home may use a prefabricated steel frame to establish speed and precision, then layer in custom glazing, stone, woodwork, shading systems, and landscape architecture shaped specifically for the property. The system becomes an instrument, not an aesthetic limitation. It supports the architecture without replacing it.
This approach requires strong coordination from the outset. The architect must understand fabrication tolerances, transport constraints, connections, and sequencing, while preserving the conceptual integrity of the design. When handled well, technical efficiency and architectural singularity reinforce one another.
Which Approach Fits Your Property?
Prefab may be the stronger choice when the site is uncomplicated, the program is compact, the design language aligns with an existing system, and speed or budget predictability is the principal priority. It can be an elegant solution, particularly when the system itself is thoughtfully designed and the project team understands its limits.
Custom architecture is usually the stronger choice when the property is exceptional, the brief is highly personal, or the home must negotiate difficult terrain, climate, regulations, and views. It is also the appropriate path for clients who see architecture as a long-term cultural and financial asset, rather than a container for finishes.
Before choosing a construction method, ask a more revealing question: what is non-negotiable about this place and this life? The answer may point to a carefully selected prefab system, a fully custom home, or a hybrid of both. What matters is that the method serves the idea, and that the idea is worthy of the land it occupies.