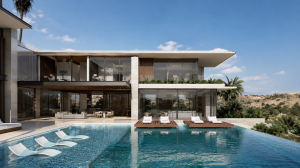
A villa is not defined by square footage, a dramatic view, or a catalogue of expensive finishes. Its architectural quality is determined much earlier, when the modern villa design process establishes a coherent relationship between land, light, structure, movement, and private life. The most memorable residences appear inevitable because every decision belongs to a larger idea.
For a residence in Beverly Hills, Malibu, Aspen, Scottsdale, Miami Beach, or Honolulu, the site often arrives with extraordinary opportunity and equally consequential constraints. Slope, wildfire exposure, coastal corrosion, neighboring sightlines, solar orientation, zoning envelopes, and construction access all shape the work. Architecture begins by treating these conditions not as obstacles to be disguised, but as material for conceptualization.
The Modern Villa Design Process Begins With the Site
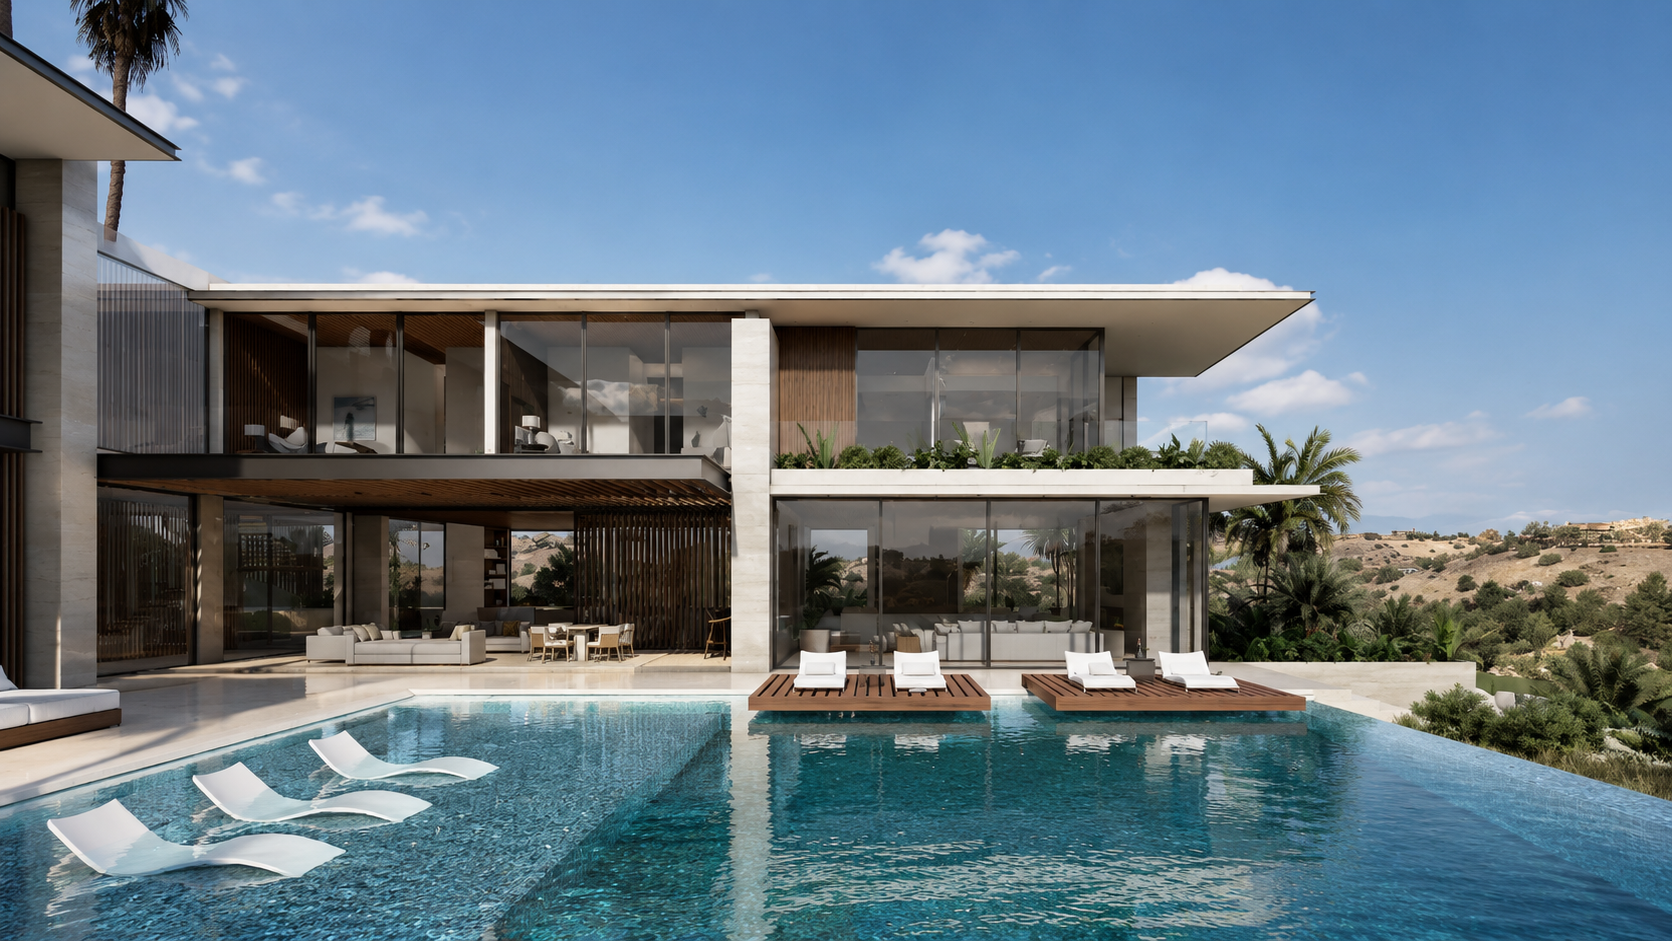
A modern villa should not be placed on land as an autonomous object. It should derive its form from the particular logic of the property. A coastal site may call for a horizontal composition that frames the horizon while protecting the interior from glare and wind. A hillside parcel may suggest a sequence of terraces, retaining structures, and measured transitions between arrival and view. In a desert setting, shade, thermal mass, and the choreography of outdoor rooms can become the primary architectural gestures.
The first phase is therefore investigative. The architect studies topography, geotechnical conditions, drainage, vegetation, solar movement, utility locations, local codes, and the experience of approaching the property. Equally important is understanding what cannot be seen on a survey: the morning character of light, the sound of a nearby road, a distant ridgeline, or the degree of privacy possible from an upper terrace.
This work has direct consequences for value. A house that captures a view but overheats every afternoon has solved only part of the problem. A residence that appears open yet leaves its owners exposed to neighboring properties has confused transparency with luxury. The strongest design balances visual generosity with environmental and domestic control.
Establishing a Governing Idea
Before rooms are assigned dimensions, the project needs an architectural premise. This is not a stylistic label such as contemporary, minimalist, or Mediterranean modern. It is a precise idea that can organize decisions over several years of design and construction.
The premise may be a long linear pavilion that separates public and private life. It may be a compact courtyard composition that protects an inward landscape from a dense urban context. It may be a series of elevated volumes set lightly above a sensitive terrain. Whatever its form, the concept must answer a simple question: why should this house be arranged this way, on this site, for these owners?
Pure and rational thinking is useful here because it prevents the project from becoming a collection of isolated gestures. A sculptural stair, a double-height living room, and an infinity pool may each be compelling, but they require a common order. Without one, visual abundance can quickly become architectural noise.
At this stage, clients should expect dialogue rather than instant certainty. A concept is tested through massing studies, plans, sections, models, and material references. The aim is not to produce options indefinitely. It is to identify the scheme with the greatest integrity, then develop it with discipline.
Organizing Life Beyond the Floor Plan
A villa plan is a social instrument. It determines how one arrives, gathers, retreats, entertains, works, and rests. It also determines how staff, deliveries, maintenance, and security operate without disturbing the primary experience of the home.
The distinction between public and private space deserves particular attention. In a well-composed residence, guests can move naturally from entry to living spaces and outdoor areas without crossing intimate family zones. A primary suite may have a protected relationship to landscape and morning light, while bedrooms for children or visitors require their own degree of independence. A study can be near the entry for professional meetings, or more secluded when concentration is the priority.
Circulation is where much of this intelligence becomes felt. Long corridors are not inherently undesirable, but they should have purpose: framing a garden, modulating light, or creating a deliberate pause between spaces. Open plans can feel generous, yet they require acoustic control, visual hierarchy, and opportunities for retreat. The appropriate degree of openness depends on how the owners actually live, not on a prevailing image of modernity.
Outdoor rooms belong to this same spatial system. Terraces, courtyards, pools, fire features, and dining pavilions should extend the architecture rather than sit beside it as amenities. Their proportions, shade, wind exposure, and connection to interior rooms determine whether they become central to daily life or remain occasionally photographed surfaces.
Material, Structure, and Environmental Performance
The character of a modern villa often depends on restraint. A reduced palette of stone, metal, glass, plaster, and timber can create extraordinary depth when materials are selected for their physical behavior as much as their appearance. Stone changes with sun and shadow. Metal develops precise edges and can reduce structural bulk. Wood introduces warmth, but requires careful detailing in intense sun, humid climates, or exposed locations.
This is where technical rigor protects aesthetic intent. Large glazed openings require attention to orientation, heat gain, insulation, framing depth, and operability. A thin roof line may demand sophisticated drainage and structural coordination. Flush thresholds between interior and exterior spaces are elegant, but they depend on exact waterproofing, grading, and drainage strategy.
Sustainability is most persuasive when it is integrated into the architecture rather than applied as a separate layer. Proper orientation, durable materials, high-performance glazing, efficient mechanical systems, controlled shading, and thoughtful water management can reduce operational demand while improving comfort. In some projects, semi-prefabricated metal structure systems offer additional precision, speed, and reduced on-site complexity. The correct approach depends on the site, local labor conditions, budget, and desired architectural expression.
There are trade-offs. Expansive glass may strengthen a connection to a view while increasing cooling loads and privacy requirements. Locally sourced materials may reduce transportation impacts but offer a narrower range of finishes. A highly customized detail can be worthwhile at a focal point, while repetition and prefabrication may be more intelligent elsewhere. Good architecture makes these choices visible and intentional.
Turning Design Into a Buildable Reality
Conceptual clarity is only valuable if it can survive permitting, pricing, and construction. Design development translates the governing idea into coordinated systems: structural, mechanical, electrical, plumbing, lighting, landscape, audiovisual, security, and interiors. This is not administrative work outside architecture. It is the phase in which spatial ambition acquires technical credibility.
The permitting path varies substantially across jurisdictions. Coastal review, hillside ordinances, historic districts, homeowner associations, fire regulations, and environmental requirements may shape the schedule and even alter the design. Addressing these factors early allows the project to preserve what matters rather than make reactive compromises later.
Construction documents should communicate more than dimensions. They should establish material transitions, waterproofing relationships, performance standards, and the hierarchy of details that gives the residence its coherence. The more unusual the form, the more carefully it must be explained. Ambiguity is not sophistication when trades must interpret it on site.
Budget should remain part of the conversation throughout. A realistic cost framework helps distinguish what is essential to the concept from what is merely decorative. The goal is not to dilute the architecture in response to cost pressure. It is to direct investment toward the spaces, materials, and details that carry the project’s deepest value.
Construction Is a Continuation of Design
The most exacting phase begins when drawings become physical work. Mockups, material samples, shop drawings, site observations, and ongoing coordination allow the architect to protect proportion and intent as real conditions emerge. A joint that appears minor on paper can determine the refinement of an entire façade. A slight change in window placement can alter a carefully composed view.
Paolo Volpis Architects approaches this stage as an extension of poetic problem-solving: a process of resolving complexity without sacrificing the essential clarity of the original idea. Construction will always present questions. The value of architectural leadership lies in answering them with consistency rather than improvisation.
For owners, patience at this point is not passive. It means making timely decisions, reviewing samples in natural light, and understanding that the final quality of a villa is often determined by what happens at the threshold, corner, reveal, and transition between materials.
A lasting residence does not pursue novelty for its own sake. It gives the owners a more considered way to inhabit their land, their routines, and their ambitions. When each stage of the process is guided by a clear architectural idea, the finished villa can feel both quietly inevitable and entirely its own.