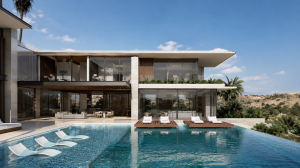
A luxury residence is no longer judged only by its silhouette, views, or finishes. Its real distinction lies in how intelligently it meets the climate, the site, and the life of its occupants. Sustainable architecture trends 2026 point toward homes that consume less, endure more, and express environmental responsibility without surrendering spatial clarity or material beauty.
For private residential clients, this is not a question of adding visible green features to an otherwise conventional house. The more consequential work happens earlier: in the orientation of a plan, the logic of its structure, the depth of its envelope, and the lifespan assumed for every material. Sustainability becomes most compelling when it is integral to the architectural concept.
Sustainable Architecture Trends 2026 That Change the Brief
The central shift is from sustainability as a checklist to sustainability as a design discipline. Solar panels, efficient equipment, and electric vehicle charging remain valuable, but they cannot compensate for a house that is poorly sited, overglazed, difficult to maintain, or reliant on carbon-intensive construction methods.
In 2026, the strongest residential projects will begin with a more exacting brief. Clients and architects are asking how a home will perform during extreme heat, fire weather, power outages, water restrictions, and changing patterns of occupancy. They are also asking a more sophisticated question: what should this house be made of, and how much future adaptation will it permit?
This does not produce a single aesthetic. A coastal home in Malibu, a desert residence in Scottsdale, and a mountain retreat in Aspen require different responses. The common principle is integrity between place, form, and performance.
Carbon Moves Upstream to Structure and Material Choice
Operational energy has shaped sustainable design for decades. The next emphasis is embodied carbon: the emissions associated with extracting, manufacturing, transporting, and assembling building materials. For a substantial custom residence, this can be a defining part of its environmental footprint before the owner has spent a first night inside.
Concrete and steel are not inherently excluded from responsible architecture, but their use demands precision. A structural system should be proportioned for what it actually needs to do, rather than selected by habit or excess. Lower-carbon concrete mixes, recycled-content metals, carefully engineered timber, and locally available materials can each play a role. Their value depends on the project, the climate, availability, fire requirements, and long-term maintenance strategy.
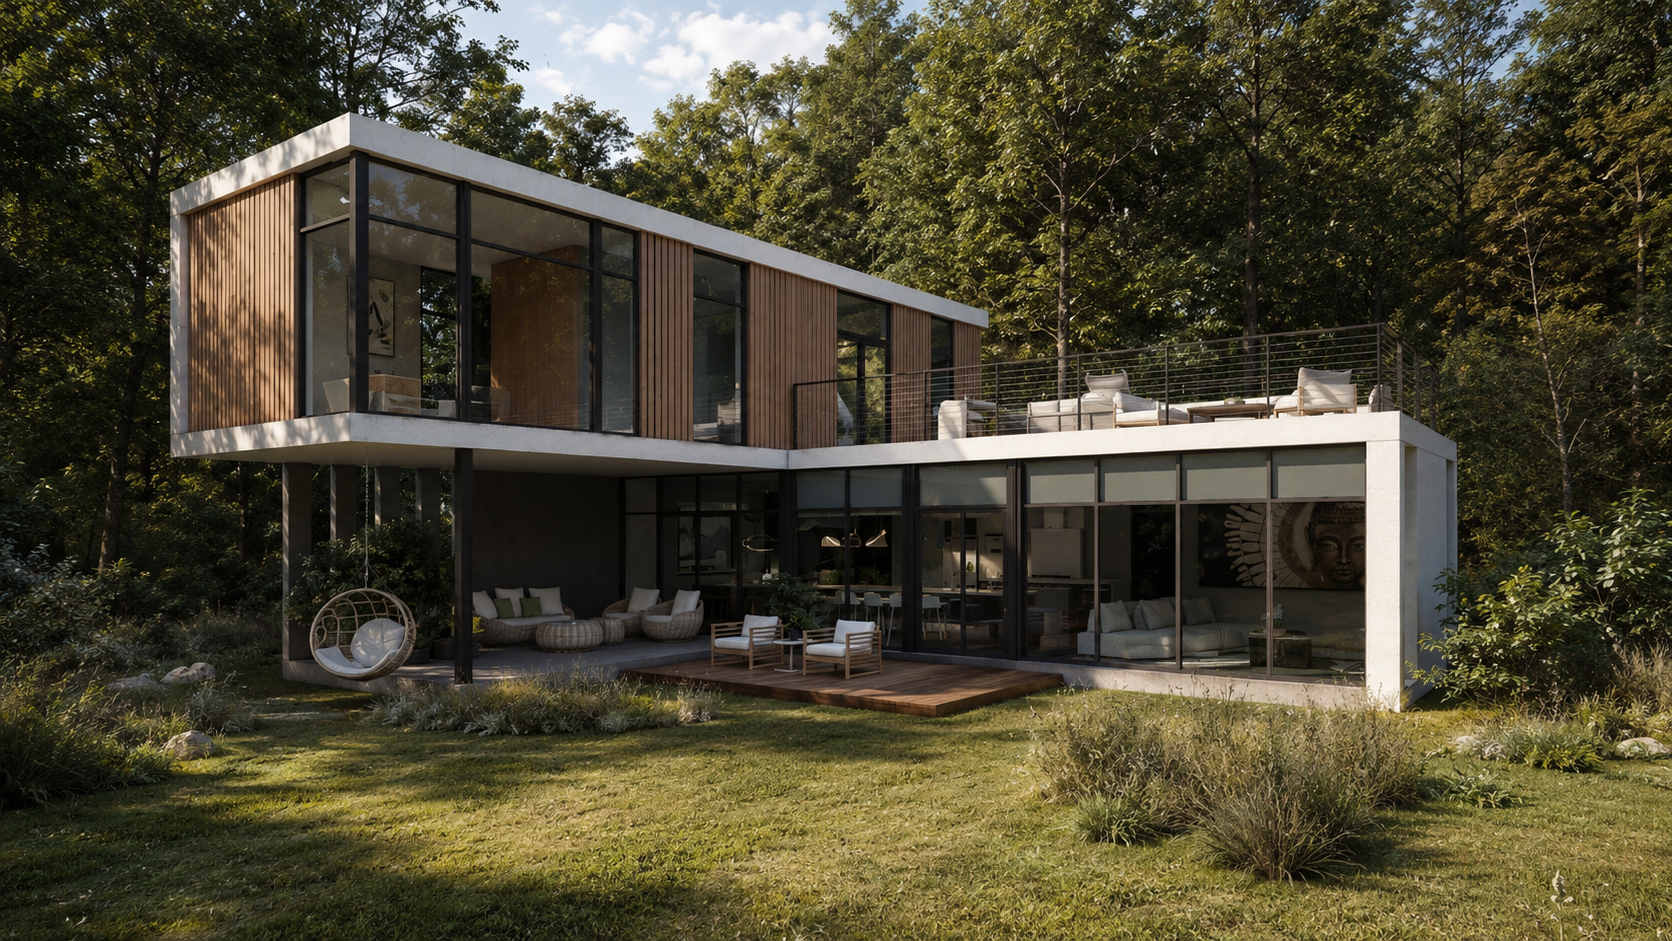
Semi-prefabricated metal structures are gaining particular relevance where speed, precision, and reduced site waste matter. Fabrication in controlled conditions can reduce errors and simplify assembly, while a rational steel frame may allow large spans, adaptable interiors, and disciplined coordination with mechanical systems. The trade-off is that metal must be thoughtfully detailed to address thermal bridging, corrosion exposure, fire protection, and the carbon intensity of production. Technical efficiency is only sustainable when it is integrated with the envelope and the whole-building design.
Passive Performance Becomes an Architectural Language
The most elegant energy is the energy a house never needs. In warm climates, that begins with controlling solar gain through orientation, overhangs, recessed glazing, exterior shading, courtyards, and carefully calibrated window placement. In colder regions, it means balancing daylight and views with insulation continuity, air-tightness, and high-performance glazing.
This does not mean every façade should become opaque or defensive. Luxury homes depend on a powerful connection between interior life and landscape. The task is to compose that connection intelligently. A west-facing glass wall overlooking the Pacific may be extraordinary, but it requires a complete response to afternoon heat, glare, wind, and the demands of privacy. Architecture should frame the view without allowing the view to dictate an inefficient building.
Passive strategies are especially valuable because they improve comfort even when active systems are under strain. Stable interior temperatures, reduced glare, and well-managed natural light create a quieter kind of luxury. They also reduce the size and complexity of the equipment required to condition the home.
Electrification, Storage, and the Resilient House
All-electric systems are becoming the baseline aspiration for many new custom residences. Heat pumps now provide highly efficient heating and cooling across a broad range of climates, while induction cooking, heat-pump water heating, and electric-ready outdoor spaces reduce dependence on fossil fuel infrastructure. When paired with photovoltaic generation, the house can become more self-reliant over time.
Yet electrification alone is not resilience. A large electrical load without passive design, energy storage, or a considered backup strategy remains vulnerable during grid disruption. The more complete approach layers efficient equipment with battery storage, solar generation where appropriate, load management, and the ability to keep essential systems running during an outage.
Resilience should be tailored rather than dramatized. In California, it may center on fire-hardening, backup power, and landscape design that reduces ignition risk. In South Florida and Hawaii, wind, flooding, salt exposure, and storm recovery may guide material and structural decisions. In arid regions, water stewardship becomes inseparable from the architecture of the site. The goal is not a bunker. It is a home that remains composed under changing conditions.
Water and Landscape Become Part of the Building System
The line between architecture and landscape is becoming less useful. A sustainable residence must consider how rain arrives, where it moves, how planting is irrigated, and how exterior spaces affect indoor comfort. Permeable surfaces, bioswales, rainwater capture, drought-tolerant planting, and highly targeted irrigation can reduce demand while giving the site a more deliberate identity.
In premium residential work, this is an opportunity rather than a compromise. Native and climate-adapted landscapes can feel more deeply rooted than water-intensive lawns imported from another geography. Shade trees, planted courts, and protected outdoor rooms can lower heat exposure while making a property more inhabitable throughout the year.
Water systems require realism. Rainwater harvesting has different practical value in Miami Beach than in the desert Southwest. Greywater reuse can be effective but involves local regulation, maintenance, and coordination from the outset. The right solution is the one that can be operated gracefully for decades, not simply photographed at completion.
Design for Adaptation, Repair, and a Longer Life
A house built for a narrow moment of fashion is rarely sustainable, regardless of its equipment schedule. Longevity is an environmental strategy. It asks whether rooms can shift with a family over time, whether systems can be accessed and upgraded, and whether materials will develop character rather than require premature replacement.
This favors clear structural grids, adaptable floor plans, durable exterior assemblies, and details that anticipate maintenance. It can also favor restrained material palettes. A limited selection of enduring stone, metal, wood, and plaster often carries more architectural authority than a proliferation of short-lived finishes.
Circularity will increasingly influence residential design, though it should be discussed honestly. Designing for disassembly, selecting reclaimable materials, and avoiding irreversible composite assemblies can preserve future value. But not every component can be reused, and not every reclaimed material suits a high-performance envelope. The relevant measure is thoughtful reduction of waste without compromising safety, comfort, or architectural coherence.
Performance Data Must Serve Design Judgment
Energy modeling, carbon assessments, and material declarations are becoming more accessible. They can clarify whether a dramatic cantilever, a complex façade, or an expansive glazing scheme has a defensible performance cost. Used well, data sharpens design judgment rather than replacing it.
The risk is false precision. A model is based on assumptions about occupancy, weather, operations, and product information. Actual performance depends on construction quality, commissioning, and how the home is lived in. For that reason, the most credible sustainable residences combine analysis with practical detailing, disciplined construction administration, and systems that owners can understand.
For an architect, the opportunity is to make these decisions early enough that they inform the concept rather than constrain it after the form has been fixed. Paolo Volpis Architects approaches this intersection as poetic problem-solving: pure and rational thinking translated into refined form.
A future-ready home should feel inevitable in its setting, not visibly burdened by its environmental ambitions. Begin with the site, establish a disciplined structural and material logic, then invest in the systems that support a long and resilient life. That is where sustainability becomes architecture rather than decoration.