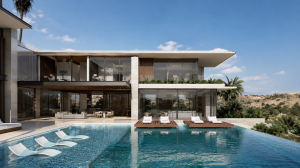
A residence on a steep Malibu site, a desert compound near Scottsdale, or a coastal retreat in Hawaii often begins with the same question: how can a house meet a demanding landscape without becoming visually heavy? Architectural metal house systems offer one compelling answer. Their value is not simply speed or strength. Properly conceived, they establish a precise structural order that can make a home feel lighter, calmer, and more deliberate.
For a custom residence, metal is not a style. It is a framework for making architectural decisions with greater freedom and discipline. The system must be selected early, integrated with the enclosure, and calibrated to the site. When these conditions are met, metal construction can support architecture of unusual spatial clarity.
What Architectural Metal House Systems Actually Include
The phrase can describe several related assemblies, not one standardized product. In luxury residential work, it may refer to a structural steel frame, cold-formed light-gauge steel framing, prefabricated steel modules, or a hybrid composition that combines metal with concrete, timber, and high-performance glazing.
Structural steel is often the right choice where the architecture depends on long spans, deep cantilevers, open corners, or a minimal number of columns. It can carry significant loads in slender members, allowing living rooms to open toward an ocean horizon or mountain landscape with fewer interruptions.
Light-gauge steel framing serves a different role. It is frequently used for non-load-bearing partitions, exterior wall framing, and carefully engineered load-bearing walls. Its dimensional consistency can be valuable in projects with exacting tolerances, although it does not replace a heavy steel frame where major spans or concentrated loads govern the design.
Semi-prefabricated metal systems occupy a productive middle ground. Components are fabricated off-site with a high degree of precision, then assembled on the property in a controlled sequence. This approach can reduce field variability while preserving the freedom required for a genuinely custom home. It is especially useful where site access, climate, labor availability, or schedule create pressure on conventional construction.
Why Metal Changes the Architectural Possibility
A metal structure can separate the act of supporting a building from the act of enclosing it. That distinction matters. When columns and beams are placed with conceptual intent, the exterior wall no longer needs to behave as a continuous series of structural compromises. It can become a finely resolved plane of glass, stone, stucco, metal panel, or shaded screen.
This does not mean every room should become a glass box. The stronger opportunity is more nuanced: metal allows the architect to place solidity and openness where each has meaning. A sheltered arrival can be compressed and opaque. A living room can extend toward a view. A courtyard can be framed with long, quiet rooflines that appear to hover rather than press down on the landscape.
The material also supports a rational expression of the house. Exposed steel, when appropriate, can clarify how a roof is held, where a span begins, and why a wall stops where it does. Concealed steel can be equally powerful when it enables pure surfaces and uninterrupted volumes. The decision is aesthetic, but it must begin with structural logic.
Precision Is a Design Benefit
High-end residential architecture relies on alignment. Window reveals, cladding joints, flush thresholds, shadow gaps, and built-in millwork all depend on dimensions being held with care. Fabricated metal components can be produced to close tolerances, creating a reliable datum for the rest of the building.
That precision does not eliminate coordination. It raises its importance. A steel beam that is perfectly fabricated but conflicts with a concealed mechanical duct, a glazing head, or a recessed lighting channel is not a success. The architectural value of metal emerges when the structural engineer, fabricator, envelope consultant, and contractor work from a coherent set of decisions.
The Trade-Offs Behind the Elegance
Metal house systems are not automatically superior to wood or concrete. Each material has a different architectural temperament, cost profile, and construction logic. The appropriate choice depends on the site, the desired form, local labor, code conditions, and the performance expectations of the client.
Steel can be more expensive than conventional wood framing at the outset, particularly on a modest house with simple spans. Fabrication, connection design, transport, crane access, fire protection, and corrosion protection all require careful budgeting. On an irregular hillside parcel, the logistics of placing large members may also alter the economics.
Thermal performance requires particular attention. Steel conducts heat readily, so poorly detailed steel can create thermal bridges at exterior walls, roofs, balconies, and glazing interfaces. A refined assembly uses continuous insulation, disciplined air and vapor control layers, and carefully designed breaks between interior and exterior metal. The structure must work with the envelope, not against it.
Acoustic behavior is another consideration. Metal framing can transmit vibration and sound differently from heavier masonry or concrete assemblies. Layered wall and floor systems, acoustic isolation, resilient connections, and thoughtful mechanical design are essential in bedrooms, screening rooms, and other rooms where quiet is part of the experience.
In coastal environments, corrosion protection is not optional. Galvanizing, high-performance coatings, stainless-steel hardware where warranted, drainage, ventilation, and access for inspection should be established before construction begins. Desert projects bring a different set of pressures: intense solar exposure, large temperature swings, and wind-driven dust. Material selection should respond to the climate with the same rigor as the plan.
Designing the System From the First Sketch
The most expensive way to use steel is to introduce it late, after a house has already been conceived as a conventional framed structure. At that point, it becomes a corrective measure: a beam added to save an opening, a column added to solve a load path, a transfer structure added to reconcile incompatible ambitions. The result may function, but it rarely feels inevitable.
A better process begins by defining the structural rhythm with the earliest plan and section studies. Where are the long views? Which spaces need column-free flexibility? Where should the roof touch the ground, and where should it float? How will the house be transported, assembled, maintained, and adapted over time? These questions turn engineering constraints into design intelligence.
At Paolo Volpis Architects, semi-prefabricated metal structures are approached as an instrument of conceptual clarity rather than a predetermined visual language. The objective is not to make every residence look industrial. It is to use structural efficiency in service of a more composed relationship among site, light, proportion, and material.
Coordination Before Fabrication
Once the system is chosen, the project needs a disciplined coordination phase. Structural member depths affect ceiling heights. Connections affect whether a beam can remain visible. Window dimensions affect bracing. Mechanical routes affect the placement of moment frames and diagonal supports. These issues are most economical to resolve in digital models and detailed drawing sets, before steel is cut.
Fabrication also requires an architectural eye. Welds, bolts, plate thicknesses, shop-applied finishes, and field touch-up procedures shape the final perception of the work. An exposed connection should be intentionally expressed, with proportion and alignment equal to any other visible detail. A concealed connection should disappear cleanly, without forcing awkward trims or oversized reveals.
Sustainability Beyond Material Claims
Metal is often discussed through recyclability, and that is relevant. Steel has an established recycling stream and can contain substantial recycled content. Yet a sustainable residence cannot be reduced to the material declaration of its frame.
The larger question is whether the system supports a durable, efficient building. A long-span structure may enable passive shading, a compact roof form, adaptable interior planning, and careful orientation toward views and daylight. Prefabrication may reduce job-site waste and unnecessary deliveries. At the same time, steel carries embodied carbon, and long-distance fabrication or oversized structural members can diminish its advantages.
The responsible approach is comparative rather than ideological. Evaluate the structural demand, optimize member sizes, source intelligently, design a high-performing envelope, and create a home worth maintaining for generations. Longevity is one of architecture's most meaningful environmental measures.
When a Metal System Is the Right Choice
Architectural metal house systems are particularly persuasive when a residence calls for broad glazed openings, elevated volumes, complex terrain response, or a construction sequence that benefits from off-site precision. They are also well suited to clients who value an architecture in which the logic of making is inseparable from the experience of inhabiting.
For simpler homes on accessible sites, a wood-based or hybrid system may offer greater economy without sacrificing refinement. The question is never whether metal is more advanced. The question is whether it allows the house to become more exact in its relationship to place and purpose.
The best system is the one that makes the architecture feel inevitable: structurally lucid, materially disciplined, and prepared to age with dignity. Begin there, and the frame becomes more than construction. It becomes the quiet order behind the life of the house.