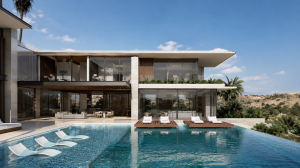
A luxury residence should not depend on excess to feel exceptional. Its value can reside in proportion, light, material intelligence, and an exact response to its site. Understanding how sustainable luxury homes work begins there: sustainability is not a collection of visible devices applied after the architecture is complete. It is a design discipline that shapes the home from its first conceptualization.
For owners building in places such as Malibu, Beverly Hills, Aspen, Scottsdale, Miami Beach, or Honolulu, this distinction is consequential. Each climate presents different pressures: intense solar exposure, drought, wind, salt air, wildfire risk, humidity, or dramatic seasonal shifts. A refined sustainable home does not resist these conditions indiscriminately. It uses them as design material.
How Sustainable Luxury Homes Work at the Architectural Level
A sustainable luxury residence performs well because its architecture reduces demand before mechanical systems are asked to compensate. The most effective decisions are often the least conspicuous. Building orientation, massing, glazing placement, overhang depth, thermal enclosure, and cross-ventilation can determine a home's energy profile more profoundly than any single technology.
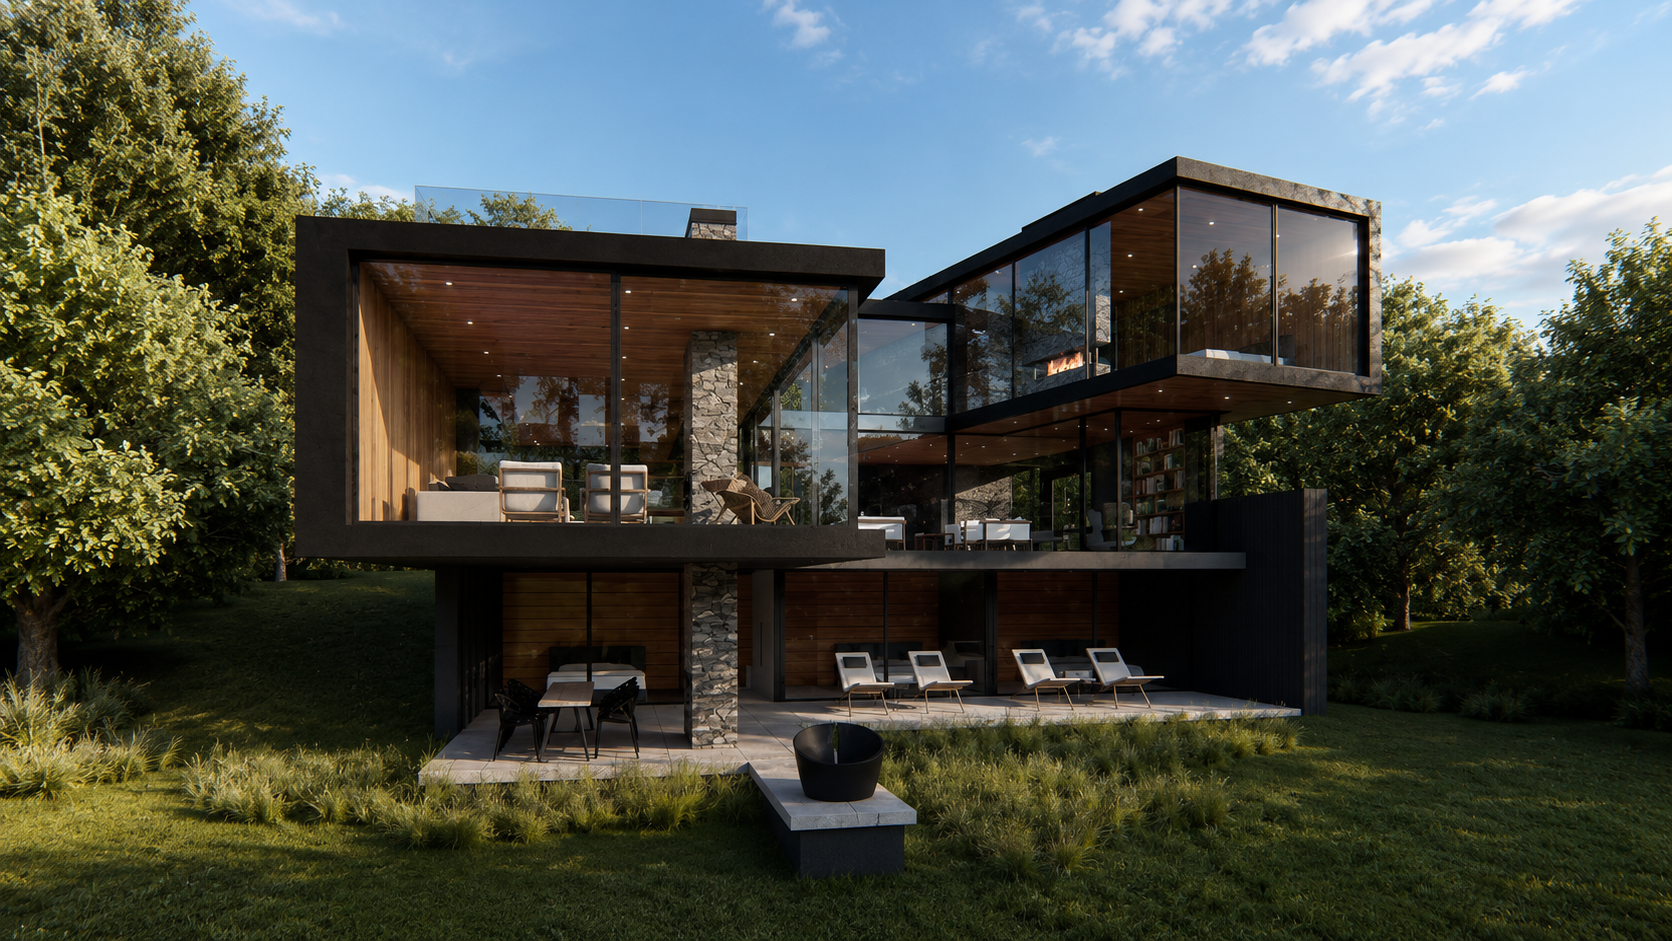
This is passive design, but there is nothing passive about the thinking behind it. A residence in the desert may use deep reveals, shaded courtyards, compact thermal mass, and carefully calibrated apertures to temper relentless sun. A coastal home may be oriented to receive prevailing breezes while limiting glare and protecting interiors from harsh western exposure. In a mountain climate, the architectural problem changes again: solar gain, insulation continuity, snow management, and an efficient envelope become central.
The objective is not to make every home look alike. It is to establish an appropriate relationship between form, climate, and occupation. When that relationship is resolved with integrity, comfort becomes more stable and systems can become quieter, smaller, and more efficient.
The enclosure is the first system
The building envelope is the line between conditioned interior space and the exterior environment. Walls, roof assemblies, windows, doors, insulation, and air sealing must work as a coherent whole. In a luxury home, this requires particular care because expansive glazing, cantilevers, indoor-outdoor living areas, and complex geometric forms can introduce thermal weak points if they are not rigorously detailed.
High-performance glazing can preserve views while reducing heat transfer and ultraviolet exposure. Continuous insulation and deliberate air sealing limit energy loss and help prevent condensation within wall assemblies. These measures also improve acoustic privacy, an often overlooked dimension of luxury. The home feels composed not only because it is visually restrained, but because exterior heat, glare, noise, and drafts have been carefully moderated.
There are trade-offs. Floor-to-ceiling glass may be architecturally compelling, yet its scale, orientation, and specification must be tested against climate and solar load. The strongest design does not reject glass. It gives glass a precise role, supported by shade, landscape, orientation, and high-performance detailing.
Energy Systems Should Follow, Not Lead
Once the architecture has reduced unnecessary energy demand, efficient systems can operate with greater purpose. High-efficiency heat pumps, radiant heating and cooling, energy recovery ventilation, smart controls, and solar generation are often part of the equation. Their value depends on coordination rather than accumulation.
A heat pump, for example, can provide highly efficient heating and cooling, especially when the envelope is well designed. A photovoltaic array can offset electrical demand, but its output will be more meaningful when shading, glazing, and mechanical loads have already been considered. Battery storage may offer resilience in regions subject to outages, fire-related shutoffs, or severe weather. It is not required for every project, but it can be a rational investment where continuity of operation matters.
Mechanical systems should remain subordinate to the architectural experience. Equipment rooms, duct routes, ventilation requirements, and electrical infrastructure deserve early planning. When postponed, they can compromise ceiling heights, spatial clarity, and construction budgets. When integrated from the beginning, they support the calm, effortless quality that clients expect from a custom residence.
Material Selection Is About Time
Sustainable luxury is often reduced to a palette of reclaimed wood, recycled content, or low-impact finishes. These choices can be valuable, but material responsibility is broader. The most sustainable material may be one that lasts for decades, can be maintained rather than replaced, and acquires character with age.
Stone, metal, timber, plaster, concrete, and glass each carry different environmental and aesthetic implications. Their appropriateness depends on sourcing, fabrication, maintenance, local climate, and the role each material plays in the larger composition. A material with a higher initial embodied carbon footprint may still be defensible when it contributes to exceptional durability, thermal performance, or a long service life that avoids repeated replacement.
This is why a material strategy should be conceptual rather than decorative. It considers where material is structurally necessary, where it can be reduced, and where its permanence justifies its use. It also favors assemblies that can be repaired and disassembled with greater clarity over highly layered systems that are difficult to maintain.
Semi-prefabricated metal structure systems can contribute to this discipline when appropriate. Their precision can reduce field waste, accelerate portions of construction, and allow structural spans that create generous, unobstructed living spaces. Yet prefabrication is not an aesthetic shortcut. It succeeds when its logic is integrated with the site's conditions, the architectural concept, and the craftsmanship required to complete the home.
Water Is a Design Question, Not a Utility Question
Water strategy is particularly significant in luxury residential architecture, especially across California, Arizona, Nevada, and Hawaii. A sustainable residence considers water at multiple scales: how it arrives, how it is used, how it is retained on site, and how landscape design can reduce irrigation demand without diminishing the sensory richness of the property.
Native and climate-adapted planting, efficient irrigation, rainwater management, permeable surfaces, and careful grading can reduce consumption while making the landscape feel more native to its place. In certain jurisdictions and site conditions, graywater or rainwater collection may be practical. These systems require thoughtful maintenance planning and must align with local regulations, but they can reduce dependence on potable water for irrigation and other suitable uses.
The larger opportunity is aesthetic. A drought-conscious garden need not read as austere. Shade, texture, seasonal color, stone, water restraint, and framed views can produce a landscape of greater sophistication than a uniformly irrigated lawn. Sustainability becomes visible not as sacrifice, but as a more exact expression of place.
Resilience Extends the Meaning of Luxury
A residence designed for a changing climate must consider more than annual energy consumption. It should anticipate heat waves, power interruptions, heavy rain, wildfire smoke, hurricanes, and coastal exposure according to its geography. Resilience is increasingly part of long-term value.
This may mean elevated finished floors and flood-conscious site planning in coastal areas, noncombustible exterior assemblies in wildfire-prone regions, impact-resistant glazing in storm zones, or filtered fresh-air systems where smoke events are a concern. Backup power, battery storage, and water management can also support continued occupancy during disruptions.
These measures do not need to make the house feel defensive. They can be embedded within a pure architectural language. The question is not whether a home can eliminate every risk. It cannot. The question is whether its design acknowledges real conditions with foresight rather than treating them as exceptions.
The Process Matters as Much as the Product
Sustainable outcomes are shaped by decisions made long before construction begins. Site analysis, climate study, energy modeling, consultant coordination, and early cost alignment are not administrative exercises. They are the rational framework that allows design ambition to remain buildable.
A conceptually rigorous process also prevents false economies. Reducing the budget for insulation, glazing, waterproofing, or commissioning can create costs that return later through discomfort, maintenance, and premature replacement. Conversely, not every advanced system deserves inclusion. A home should be tailored to its site, occupancy patterns, and operational expectations rather than assembled from a generic catalog of sustainable features.
For a custom residence, the highest form of sustainability is longevity. It is a home that remains comfortable, relevant, resilient, and deeply inhabitable over time. When architecture is shaped by pure and rational thinking, environmental performance and aesthetic distinction cease to be competing ambitions. They become one coherent act of design.