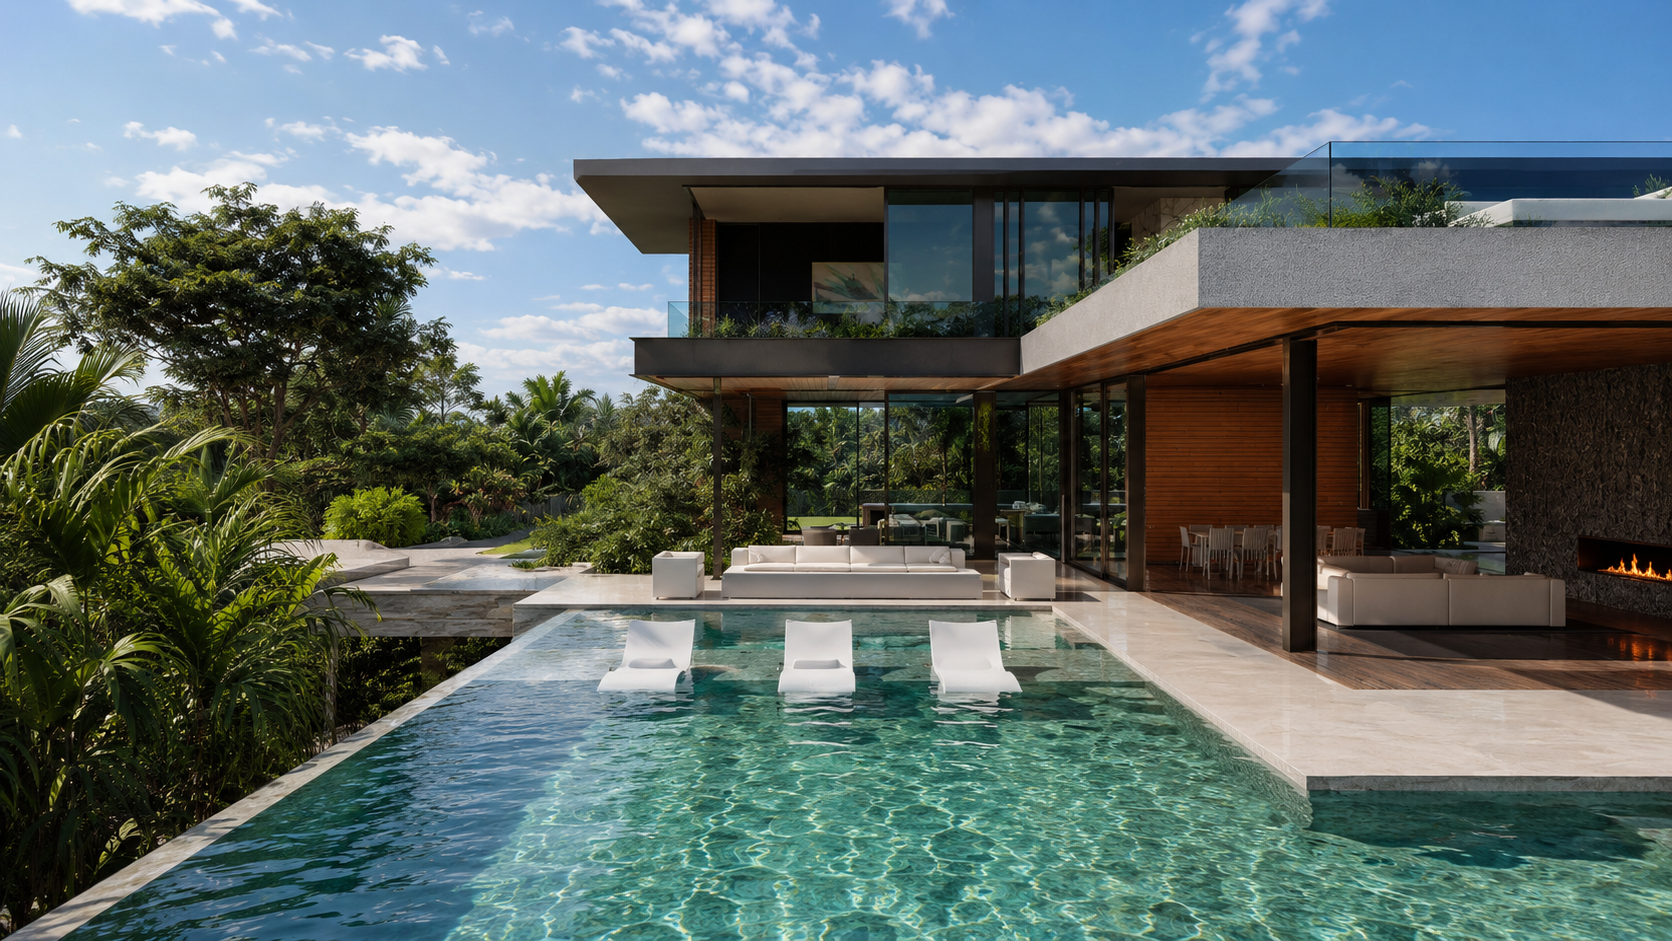
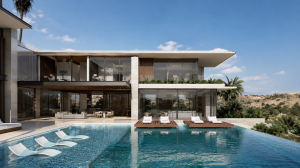
A residence in Malibu, Aspen, or Scottsdale is rarely valued only by its square footage. Buyers at the upper end of the market assess proportion, light, privacy, material presence, and the coherence of the whole experience. This is how custom homes gain resale value: not through novelty alone, but through architecture that remains convincing after the original owner has moved on.
A custom home can command a premium because it is designed around a specific site, climate, and way of living. Yet customization by itself does not guarantee a stronger resale position. Highly personal gestures can narrow the buyer pool; durable architectural ideas can expand it. The distinction lies in whether a home expresses private preference or resolves a lasting architectural problem with clarity.
How Custom Homes Gain Resale Value Through Design Integrity
The strongest custom residences have a legible concept. Their form, plan, structure, and material palette appear to belong to one another. A house oriented to frame an ocean horizon, protect a courtyard from desert heat, or organize mountain views around a central living volume has an internal logic that buyers can perceive, even if they cannot immediately name it.
This integrity gives a home authority. Rather than reading as a series of expensive selections, it feels composed. Spatial sequences make sense. Openings are placed with purpose. Public and private rooms have appropriate degrees of separation. The architecture creates an atmosphere that cannot be replicated by replacing finishes in a speculative property.
For resale, this matters because coherent design is easier to understand and remember. In a market where many luxury homes compete through surface-level amenity, architectural clarity becomes a meaningful form of differentiation. A residence with a disciplined point of view often photographs better, shows better, and remains distinct in the memory of qualified buyers.
Timelessness Is Not the Same as Traditionalism
Timeless architecture does not require historical styling or a neutral absence of character. It requires restraint. A home may be decisively contemporary while avoiding design moves that depend on a short-lived trend for their appeal.
Proportion is more durable than ornament. Natural light is more durable than a fashionable color. A well-calibrated transition between interior and landscape is more durable than a dramatic feature installed only for visual impact. These qualities allow a house to feel current without becoming captive to a particular year.
This does not mean every decision should be conservative. A singular stair, a sculptural roofline, or a carefully engineered cantilever can create lasting value when it emerges from the larger concept. The question is whether the gesture deepens the architecture or merely demands attention.
Site Intelligence Creates Value That Cannot Be Imported
A premium site should not be treated as a backdrop. Its topography, solar exposure, vegetation, adjacent views, prevailing winds, and local regulations are part of the design brief. When a house is precisely fitted to these conditions, it acquires advantages that a buyer cannot easily add later.
In coastal California, this may mean framing views while managing glare, wind, privacy, and salt-air exposure. In Arizona, it may mean establishing shade, thermal mass, and protected outdoor rooms that make summer living genuinely comfortable. In Hawaii, architecture must engage trade winds, rain, and the fluid boundary between inside and outside. Each condition calls for a different response, but the principle is constant: site-specific design creates a residence with irreplaceable qualities.
Thoughtful placement can also preserve value by reducing friction with neighbors and authorities. A home that respects setbacks, protects sightlines, manages drainage, and resolves access elegantly is less likely to present avoidable complications during due diligence. Good architecture is not only visual. It anticipates the realities that shape ownership.
Planning for Daily Life, Not Just the Showing
Luxury buyers expect generous spaces, but generosity is not simply a matter of scale. A large room without useful furniture zones can feel unresolved. An open plan without acoustic control can become tiring. A dramatic primary suite that requires a long walk through public spaces may be less appealing in daily use than it appears in photography.
Resale value is supported by plans that offer both openness and retreat. Kitchen, dining, and living areas should connect naturally while allowing multiple activities to coexist. Service circulation should be discreet. Storage should be integrated rather than improvised. Guest quarters, work spaces, wellness areas, and outdoor entertaining zones should feel intentional, not appended as a checklist of luxury amenities.
Flexibility also matters, especially in multigenerational households and second-home markets. A room designed with proper light, privacy, and access can evolve from office to guest suite to caretaker space. This kind of adaptability broadens future appeal without diluting the original concept.
Material Quality Is a Long-Term Financial Signal
Buyers can recognize the difference between a material selected for visual effect and one chosen for performance, aging, and tactile depth. Stone with a considered finish, metalwork detailed for weather exposure, hardwood suited to the climate, and cabinetry built to endure daily use all communicate seriousness.
The higher initial cost of enduring materials is not automatically recovered dollar for dollar. Some bespoke finishes are too specific, and excessive maintenance requirements can work against resale. The more reliable value proposition is a material palette that gains character with age or can be maintained predictably.
Details are equally consequential. Flush transitions, clean reveals, accurately aligned joints, and carefully proportioned hardware may appear quiet, but they establish trust. At the luxury level, a buyer often reads construction quality through these small decisions. They suggest that what cannot be seen - waterproofing, structure, mechanical coordination, and insulation - may have received comparable attention.
Sustainability and Efficiency Protect Future Relevance
A high-performance home is increasingly part of premium market expectations, particularly in climates with intense heat, water constraints, fire risk, or rising energy costs. Passive shading, appropriate glazing, efficient mechanical systems, solar readiness, water-conscious landscape design, and durable envelopes can improve comfort while reducing operational uncertainty.
The value is not only in lower utility bills. A house that remains comfortable during temperature extremes, uses resources intelligently, and is prepared for changing regulations has a stronger claim to long-term relevance. Sustainable design becomes most persuasive when it is integrated into the architectural concept rather than presented as a separate layer of equipment.
Technical precision also supports future upgrades. Accessible service zones, rational structural grids, and coordinated systems can make maintenance and adaptation less disruptive. Semi-prefabricated metal structure systems, where appropriate to the project, can offer another measure of precision, speed, and dimensional discipline. Their value depends on the site and architectural ambition, but the underlying benefit is clear: a well-coordinated building is easier to understand and sustain.
Personalization Requires a Clear Boundary
A custom home should reflect its owner. The mistake is assuming every personal decision must become permanent architecture. Collections, art, furnishings, and lifestyle can bring individuality to a residence without forcing every future buyer to inherit highly specialized rooms or idiosyncratic finishes.
The most resilient approach is to place personal expression within a flexible architectural framework. A gallery wall can accommodate changing art. A wine room can become a display library or storage space. A dramatic outdoor pavilion can serve intimate family dinners or larger gatherings. Such spaces retain character while inviting new ownership to project its own life onto the home.
For developers, this distinction is especially useful. A residence needs enough authorship to escape the generic, but not so much private symbolism that it becomes difficult to transfer. The objective is not neutrality. It is a sophisticated form of openness.
Documentation and Stewardship Extend Architectural Value
A custom residence gains credibility when its design and construction are documented. Accurate drawings, finish schedules, warranties, maintenance records, system manuals, and records of permitted work can reduce uncertainty at sale. For a complex home, these materials are evidence of stewardship.
Ongoing care matters as much as the initial build. Landscape maturity, properly maintained stone and wood, calibrated mechanical systems, and repaired details preserve the original architectural reading. Deferred maintenance can quickly obscure the difference between enduring quality and expensive aspiration.
The most valuable custom homes do not attempt to predict every future buyer. They offer something more compelling: a complete architectural idea, resolved with discipline and made generous enough for another life to unfold within it.