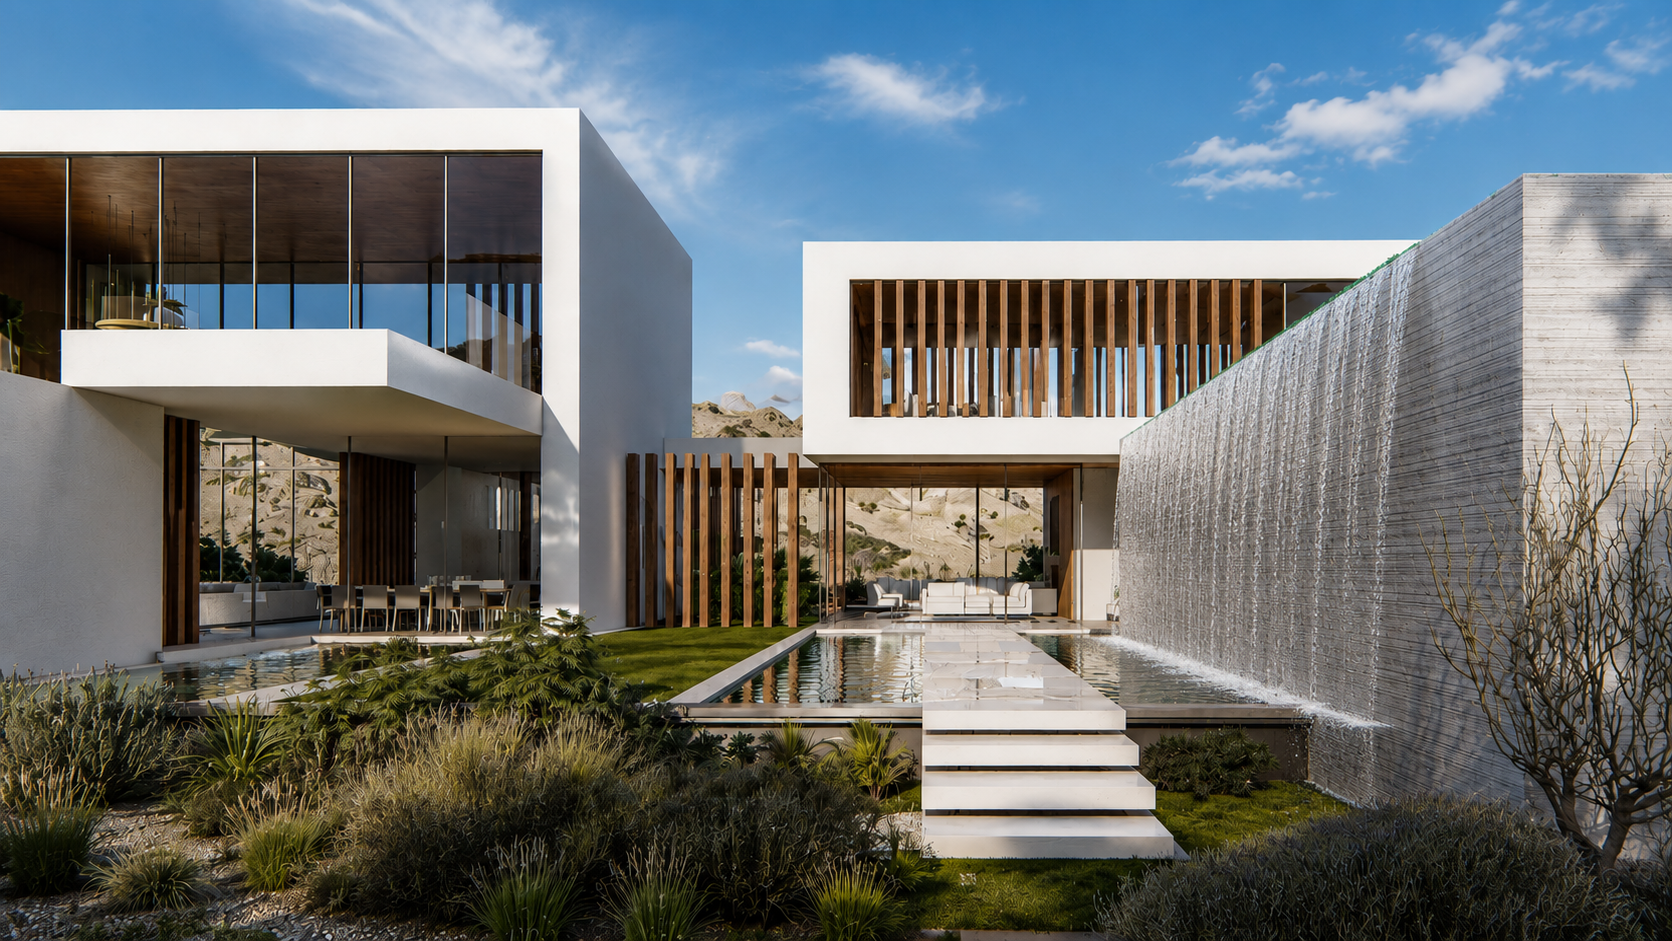
A luxury residence is not defined by its room count. It is defined by the intelligence of the spaces between rooms: the arrival sequence, the threshold between public and private life, the calibrated view, and the quiet efficiency that makes daily rituals feel effortless. The best luxury house layouts turn a substantial program into a coherent architectural experience rather than a collection of oversized spaces.
For a home in Beverly Hills, Malibu, Miami Beach, Aspen, Scottsdale, or Honolulu, the right plan begins with a clear position on how the site should be inhabited. Climate, topography, views, privacy, family structure, and entertaining habits all carry equal weight. A compelling layout does not impose a fashionable diagram on these conditions. It gives them a precise order.
Best Luxury House Layouts Start With a Strong Hierarchy
The most successful plans establish hierarchy before they establish square footage. Guests should understand the home intuitively, while the owner experiences a more private and layered sequence. This is less about formality than legibility: each space has a reason to be where it is.
A well-composed luxury layout usually organizes life into three distinct territories. The public realm accommodates arrival, gathering, dining, and outdoor entertaining. The private realm contains bedrooms, family retreats, and spaces for restoration. The service realm supports the household with discreet circulation, storage, catering access, laundry, mechanical systems, and staff functions where relevant.
When these territories overlap without discipline, even a large house can feel exposed and inefficient. A primary suite opening directly onto a busy pool terrace may photograph well but offer little refuge. A kitchen placed far from the garage or service entry may create unnecessary friction. The plan must accommodate real life as elegantly as it frames an occasion.
The Arrival Should Establish Pace
The approach to the house is often the first missed opportunity in speculative luxury design. A direct line from driveway to oversized door can feel abrupt. A more considered arrival creates compression and release: a sheltered entry court, a framed landscape view, a change in material underfoot, then a controlled opening into the principal volume.
This sequence provides a moment of orientation before revealing the house's larger gestures. In a hillside residence, that might mean arriving at a quiet upper court before descending toward a panoramic living space. On a coastal site, it may mean withholding the ocean view until the interior threshold is crossed. Luxury resides in this measured control of perception.
The Open Plan Needs Definition, Not Absence
Open living areas remain central to contemporary residential architecture, but openness is not the same as formlessness. The strongest great rooms are composed as a set of related zones, each with a distinct scale and relationship to light, view, and furnishing.
A kitchen, dining area, and living room can share one volume while retaining their own identities. Ceiling shifts, structural bays, fireplaces, millwork, courtyards, and changes in floor level can establish order without closing the plan. The objective is visual continuity with acoustic and functional clarity.
For households that entertain frequently, the kitchen deserves particular rigor. A show kitchen can remain connected to guests, while a secondary preparation kitchen carries the working demands of catering, cleanup, and storage. This dual arrangement is highly effective, but it requires careful planning. The secondary kitchen should be genuinely useful, not a narrow afterthought that merely hides appliances.
The same principle applies to indoor-outdoor living. Broad openings and covered terraces are valuable in temperate climates, yet the terrace must function as a room rather than an appended deck. Its proportion, shade, wind exposure, outdoor kitchen, fireplace, and proximity to the pool all determine whether it becomes a daily destination or an underused amenity.
Private Suites Require Distance and Dignity
A primary suite should feel like a domain within the home, not simply the largest bedroom. Its placement should protect quiet, preserve a sense of separation, and make the transition from shared life to private life perceptible.
In a single-level residence, this can be achieved by placing the suite on an opposing wing, connected through a gallery, garden passage, or a sequence of dressing and bathing spaces. In a multilevel home, a dedicated upper floor or a private lower garden level may be appropriate. The choice depends on mobility, views, future use, and the degree of separation desired.
The primary bath and dressing rooms should follow a similarly rational logic. Natural light is valuable, but privacy must be carefully managed. Generous glazing facing a neighbor is not luxury. A protected courtyard, clerestory openings, filtered screens, or a planted light well can bring daylight into intimate spaces without sacrificing discretion.
Secondary bedrooms also deserve individual character. Rather than placing identical rooms along a generic corridor, consider varied orientations, private exterior access, built-in study niches, or small sitting zones. A guest suite near the entry can operate independently, while children's bedrooms may benefit from adjacency to a family room or study lounge. The plan should reflect the household, not an abstract checklist.
Circulation Is Where a Residence Becomes Effortless
Corridors are often treated as leftover space. In a well-designed luxury home, they become instruments of orientation, privacy, and atmosphere. A gallery can frame art, draw light from a courtyard, or provide a measured transition between the social and private portions of the house.
Equally important is the circulation guests do not see. A service hall connecting garage, pantry, laundry, staff area, and kitchen can prevent operational movement from crossing the main entertaining spaces. Separate access for deliveries and maintenance protects both privacy and the integrity of the home.
On larger properties, consider how the house performs during ordinary weeks as well as major gatherings. Does a resident need to traverse the entire plan to reach a home office? Can a caterer set up without entering the family room? Is there a discreet route from the pool to a bath? These modest questions often produce the most consequential improvements.
Layouts Should Let the Site Lead
The best plan for a flat desert parcel is not the best plan for a steep coastal bluff. A courtyard scheme can create shade, intimacy, and thermal moderation in Scottsdale or Palm Springs. A linear plan may follow a Malibu ridge to preserve view corridors and reduce grading. A compact, vertically organized house can make better sense on a constrained urban site where land value and setback requirements shape every decision.
Orientation is central. Morning light may belong in bedrooms and breakfast areas, while late-day light may animate living rooms and terraces. In hot climates, glazing requires deep overhangs, screens, or strategic planting. In mountain settings, a plan must respond to snow, wind, seasonal sun, and the practical realities of access.
Sustainability is most persuasive when it begins with layout rather than equipment. A plan that uses daylight well, creates cross-ventilation, controls solar gain, and reduces unnecessary conditioned area establishes a more intelligent foundation for high-performance systems. Technical efficiency should support architectural calm, not announce itself as a separate aesthetic.
Flexibility Without Generic Rooms
Luxury homes increasingly need to absorb changing patterns of work, family life, and hospitality. The answer is not a series of vaguely labeled flex rooms. It is to design rooms with inherent proportion, light, storage, and acoustic control so they can change purpose without losing character.
A library can serve as a private office. A guest suite can support an aging parent. A lower-level lounge can become a screening room, wellness space, or an informal retreat for younger family members. Where future adaptation is anticipated, structural planning and mechanical infrastructure should be addressed early, especially in residences using long spans, metal systems, or prefabricated components.
There is a trade-off. Excessive flexibility can weaken the conceptual clarity of the home. Every room does not need to perform every function. The aim is to create a plan with enough capacity for change while preserving the conviction of its original idea.
A Layout Should Feel Inevitable
A refined house plan gives the impression that no room could have been placed otherwise. That sense of inevitability comes from disciplined conceptualization, not from repetition or convention. It emerges when the architecture understands the site, the client, the climate, and the practical life of the household as one connected problem.
Before committing to a layout, walk it mentally at different times of day. Imagine arriving with guests, returning alone after travel, preparing a family meal, hosting a formal dinner, and moving through the house late at night. The most enduring residences are those that make each of these moments feel considered, private when needed, and quietly generous.