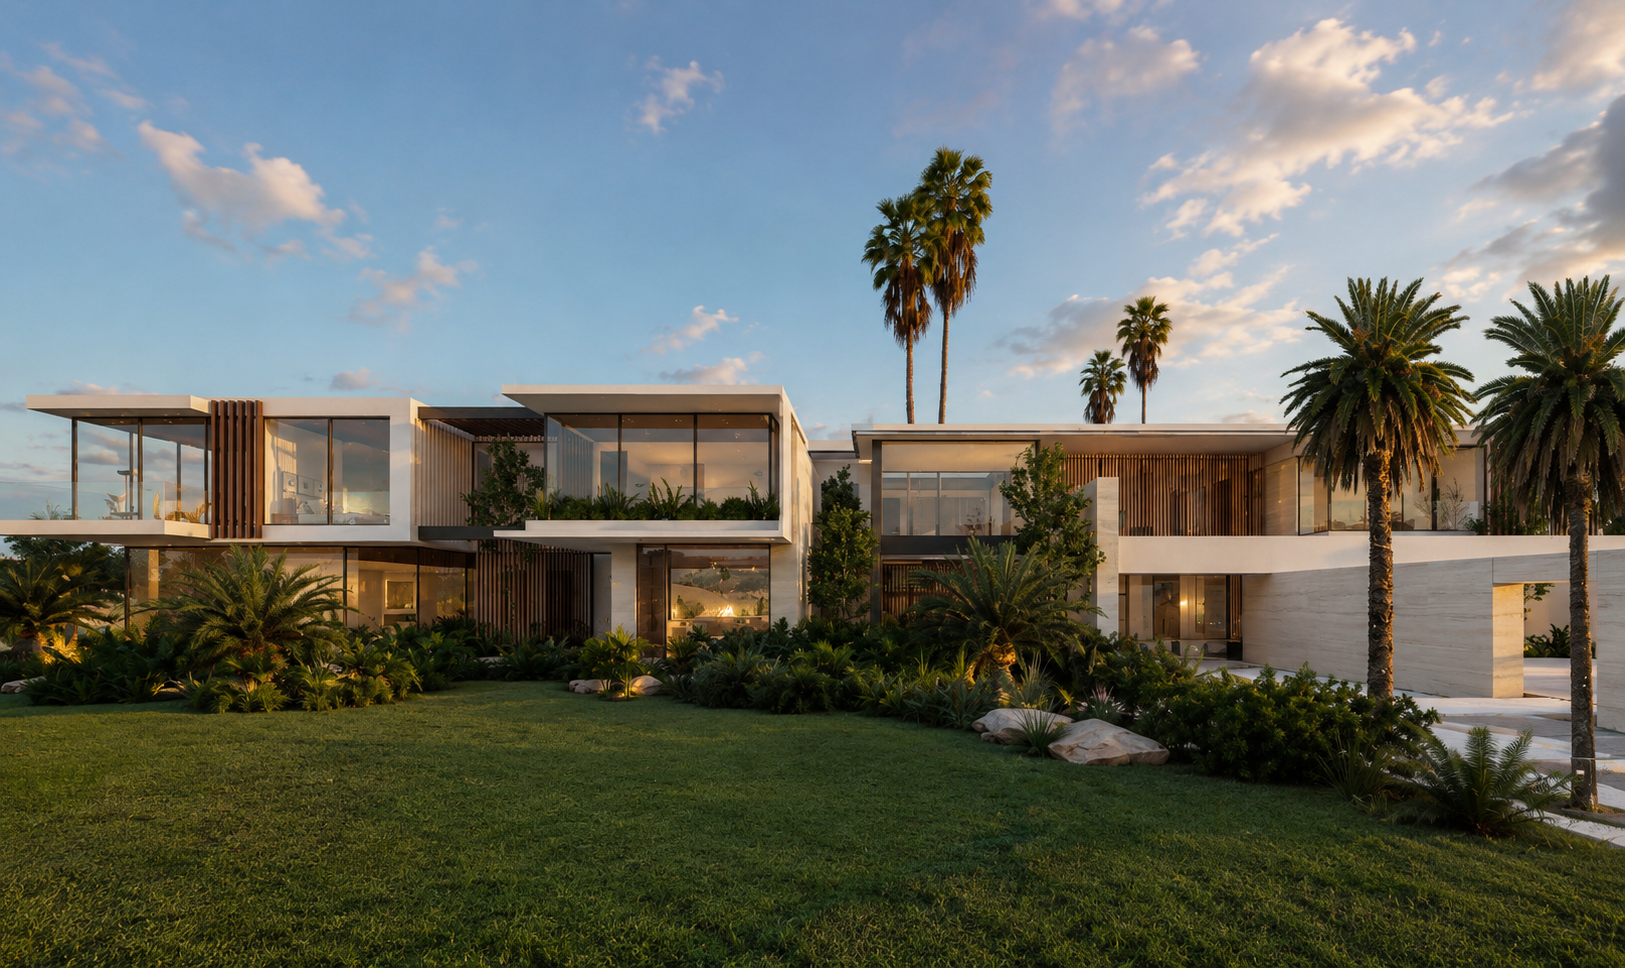
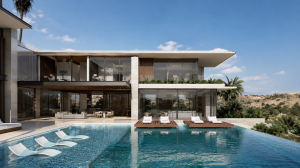
A remarkable private residence is not assembled from preferences. It is conceived from relationships: between land and horizon, privacy and openness, ceremony and daily life, material presence and long-term performance. A bespoke residential design process gives those relationships an order. Its purpose is not simply to produce a larger or more luxurious house, but to create an architecture whose logic can be felt in every room, threshold, proportion, and view.
For a client building in Malibu, Beverly Hills, Miami Beach, Aspen, Scottsdale, or Honolulu, the stakes are unusually high. The site may carry exceptional value, demanding jurisdictional constraints, severe climate exposure, or all three. The house must respond with clarity rather than excess. Design authorship matters because it is what transforms a significant property into a coherent place to live.
The bespoke residential design process begins before plans
The first phase is not a search for a style. It is a period of precise listening and disciplined inquiry. A strong architect asks how the household occupies time: where arrival should feel formal or quiet, whether entertaining is public performance or intimate gathering, how family life changes across seasons, and which moments deserve retreat.
These conversations establish more than a program of bedrooms, baths, and square footage. They reveal the emotional and operational structure of the home. A client may initially request expansive glazing, for example, but the more meaningful question is what the glass should frame, protect, temper, or conceal. A view is valuable only when it is composed with intention.
The site enters the conversation immediately. Topography, solar orientation, prevailing wind, neighboring conditions, access, vegetation, and local regulation are not obstacles to work around after the concept is formed. They are generative forces. On a coastal site, corrosion, wind, and shade may determine the material strategy. In a mountain setting, snow load, thermal performance, and approach can shape the building's mass. In an urban enclave, privacy and controlled light may become the primary architectural materials.
A complete early brief also identifies the project's non-negotiables: desired completion date, investment range, approvals required, collection display, art, wellness spaces, guest accommodation, or multigenerational living. Not every ambition can be given equal architectural weight. The architect's responsibility is to distinguish what is essential from what is merely possible.
Conceptualization turns requirements into architecture
Once the conditions are understood, the work moves from information to concept. This is the most consequential stage of a custom residence because it establishes the governing idea behind every later decision. The concept may emerge from a framed axis across a desert landscape, a sequence of protected courtyards, a floating plane that gathers a wide ocean view, or a calibrated contrast between solid and void.
The goal is not a visual gesture for its own sake. It is pure and rational thinking translated into form. When the central idea is sound, the plan, structure, circulation, light, and material palette begin to reinforce one another. The result feels inevitable rather than decorated.
At this stage, clients should expect to review studies that test massing, spatial organization, key sightlines, and the relationship between interior and exterior rooms. Models, diagrams, plans, and visualizations can be useful, but they are instruments of judgment, not substitutes for it. A compelling image cannot resolve an awkward arrival sequence, inadequate shade, or a floor plan that does not support the way a family lives.
There are trade-offs. A house that opens completely to the landscape may require more careful control of privacy, heat gain, wind, and acoustics. An exceptionally minimal architectural expression can demand greater precision in detailing and construction. A more complex geometry may be appropriate when it serves the concept, but not when it burdens the project without improving experience. Bespoke design means making these choices consciously.
Design development gives form its discipline
After the concept is selected, design development deepens the architecture. Rooms gain dimensions and character. Material becomes tactile rather than abstract. The relationship between structure and enclosure is clarified, as are the systems that support comfort, resilience, and maintenance.
This is where a residence begins to reveal its true level of refinement. The width of a passage, the height of a ceiling, the depth of a window reveal, and the alignment of a joint each carry consequences. Architecture of integrity does not separate the grand composition from these smaller decisions. It allows the detail to express the same order as the whole.
Sustainability should be embedded here as a performance ethic, not applied as a visual language. Orientation, shading, insulation, daylight control, durable materials, water strategy, and efficient mechanical systems must work together. The right response differs by climate and occupancy. A lightly used vacation residence has different operational demands than a primary home occupied year-round, just as a humid coastal environment requires a different envelope strategy than an alpine one.
Construction methodology also deserves early attention. Semi-prefabricated metal structure systems, where appropriate, can bring dimensional accuracy, reduced field complexity, and a disciplined construction sequence to ambitious residential work. They are not a universal answer. Their value depends on site access, local labor, design geometry, budget priorities, and the desired material expression. Used intelligently, they can support architectural precision without diminishing the singularity of the house.
Documentation is where intention becomes buildable
A bespoke home is carried into construction through coordinated drawings, specifications, and consultant work. This stage is often underestimated by clients who have seen a persuasive concept presentation and assume the essential design decisions are complete. In reality, the difference between an attractive concept and an enduring building is frequently determined by the rigor of the documents.
The architectural team coordinates structural, mechanical, electrical, plumbing, lighting, landscape, civil, and specialty consultants. Each discipline must preserve the conceptual order while solving practical demands. Where does ductwork pass without compromising a clean ceiling plane? How does drainage protect a flush exterior threshold? Can a stone slab be sourced in the dimensions required for the intended composition? These questions are technical, but they are also architectural.
Permit strategy belongs to this phase as well. In high-value residential jurisdictions, planning review and building approvals can shape timing and scope. Early awareness of height limits, setbacks, wildfire requirements, coastal review, historic conditions, and neighborhood constraints protects the project from expensive revisions later. A design should be ambitious, but it should also understand the field in which it must be realized.
Construction requires stewardship, not distance
The design process does not end when work begins on site. Construction administration keeps the project connected to its original intentions as conditions become physical. The architect reviews submittals, answers contractor questions, observes progress, and evaluates proposed changes against the design's logic.
This is particularly important in custom work, where unusual details and premium materials leave little room for casual interpretation. A mockup may reveal that a finish reads differently in natural light. A concealed drainage detail may need adjustment after field measurement. Lead times may require a material substitution. These are not signs that the process has failed. They are normal moments of decision, provided they are addressed with discipline rather than expediency.
The best client-contractor-architect relationships are candid. Budget updates should be direct. Alternatives should be evaluated for their impact on quality, longevity, and the concept, not only their immediate cost. Some savings are intelligent because they simplify a hidden assembly or improve procurement. Others compromise the very elements that make the house feel resolved. The distinction is central to good stewardship.
A home gains value through coherence
Luxury is often described through finishes, amenities, and scale. Those qualities can be meaningful, but they are not enough. A residence acquires lasting value when its parts belong to one another: when the approach prepares the interior, when the structure supports the spatial idea, when materials age with dignity, and when daily rituals have been considered with unusual care.
Paolo Volpis Architects approaches custom residential work as poetic problem-solving grounded in rigorous conceptualization. The aim is architecture that remains clear as it is inhabited, altered by light, and tested by time.
Before approving a plan or selecting a finish, return to the question that should guide the entire commission: does this decision strengthen the central idea of the home? If the answer is yes, the residence is not merely being designed. It is being given an enduring identity.