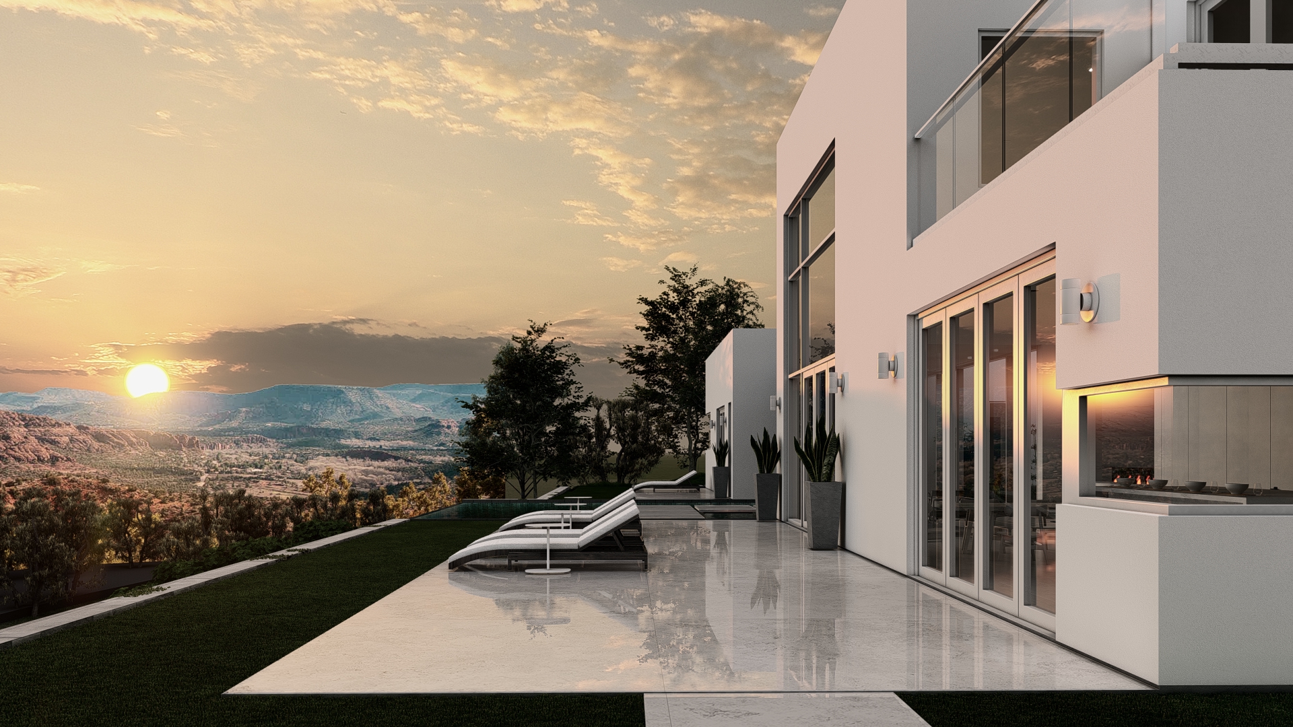
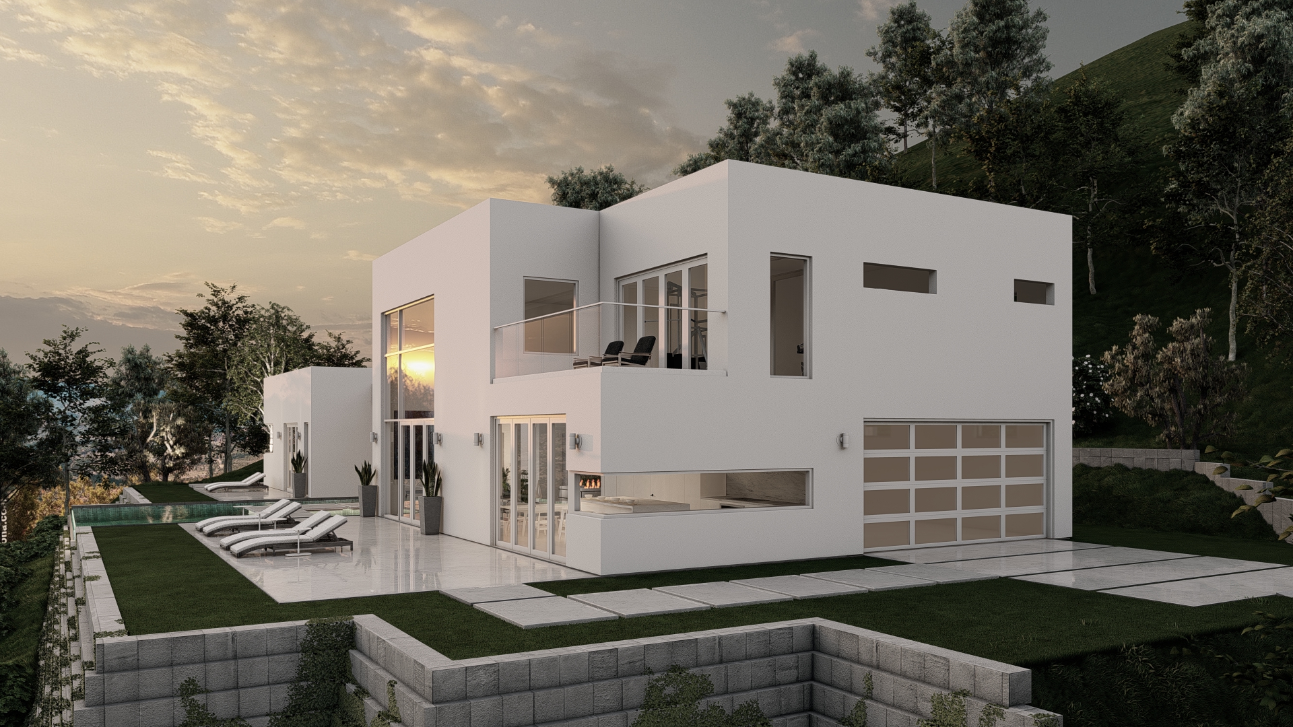

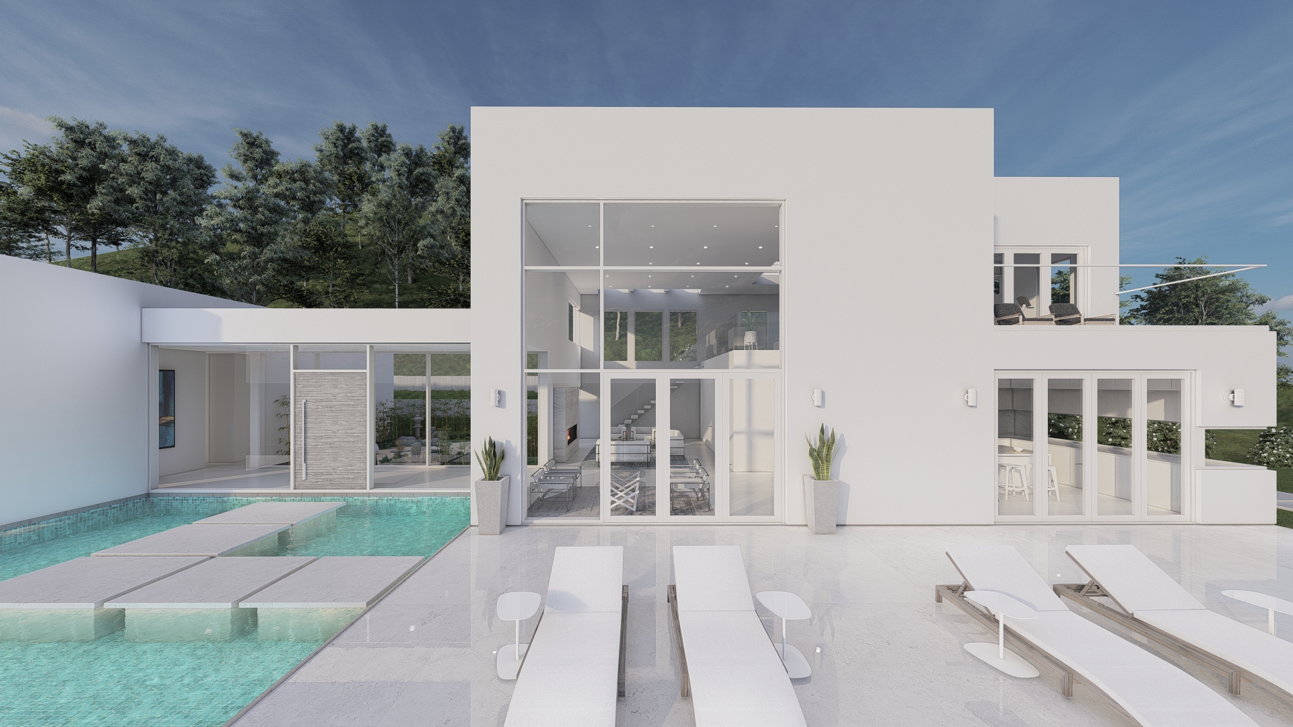
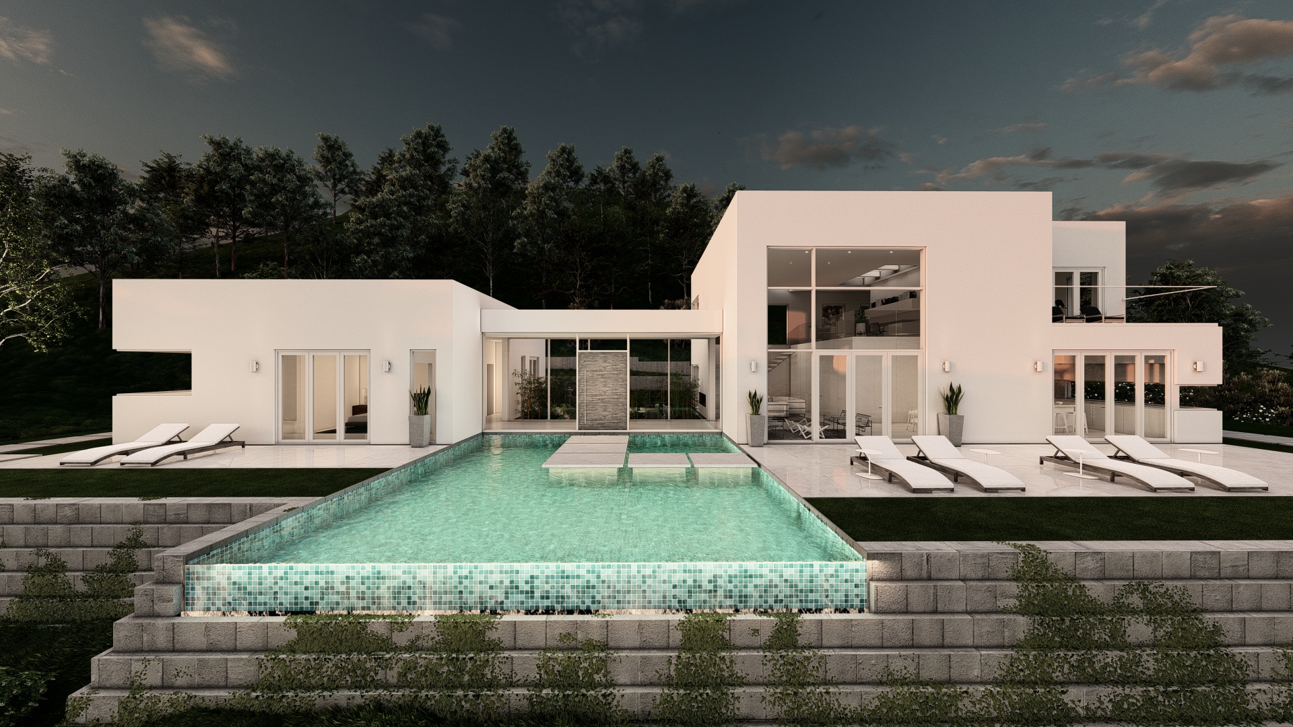
Perched at the summit of a hill in Morgan Hill, near San Jose, California, this approximately 3,250-square-foot residence was conceived as a minimalist retreat shaped by expansive views, precise geometry, and rigorous feng shui principles.
The site was selected for its unobstructed panoramas of the surrounding hills. In response, the owners requested a clean, open floor plan with carefully controlled circulation and strict adherence to feng shui requirements. One of the project’s defining constraints was the orientation of the main entrance, which was required to face precisely 221 degrees southwest.
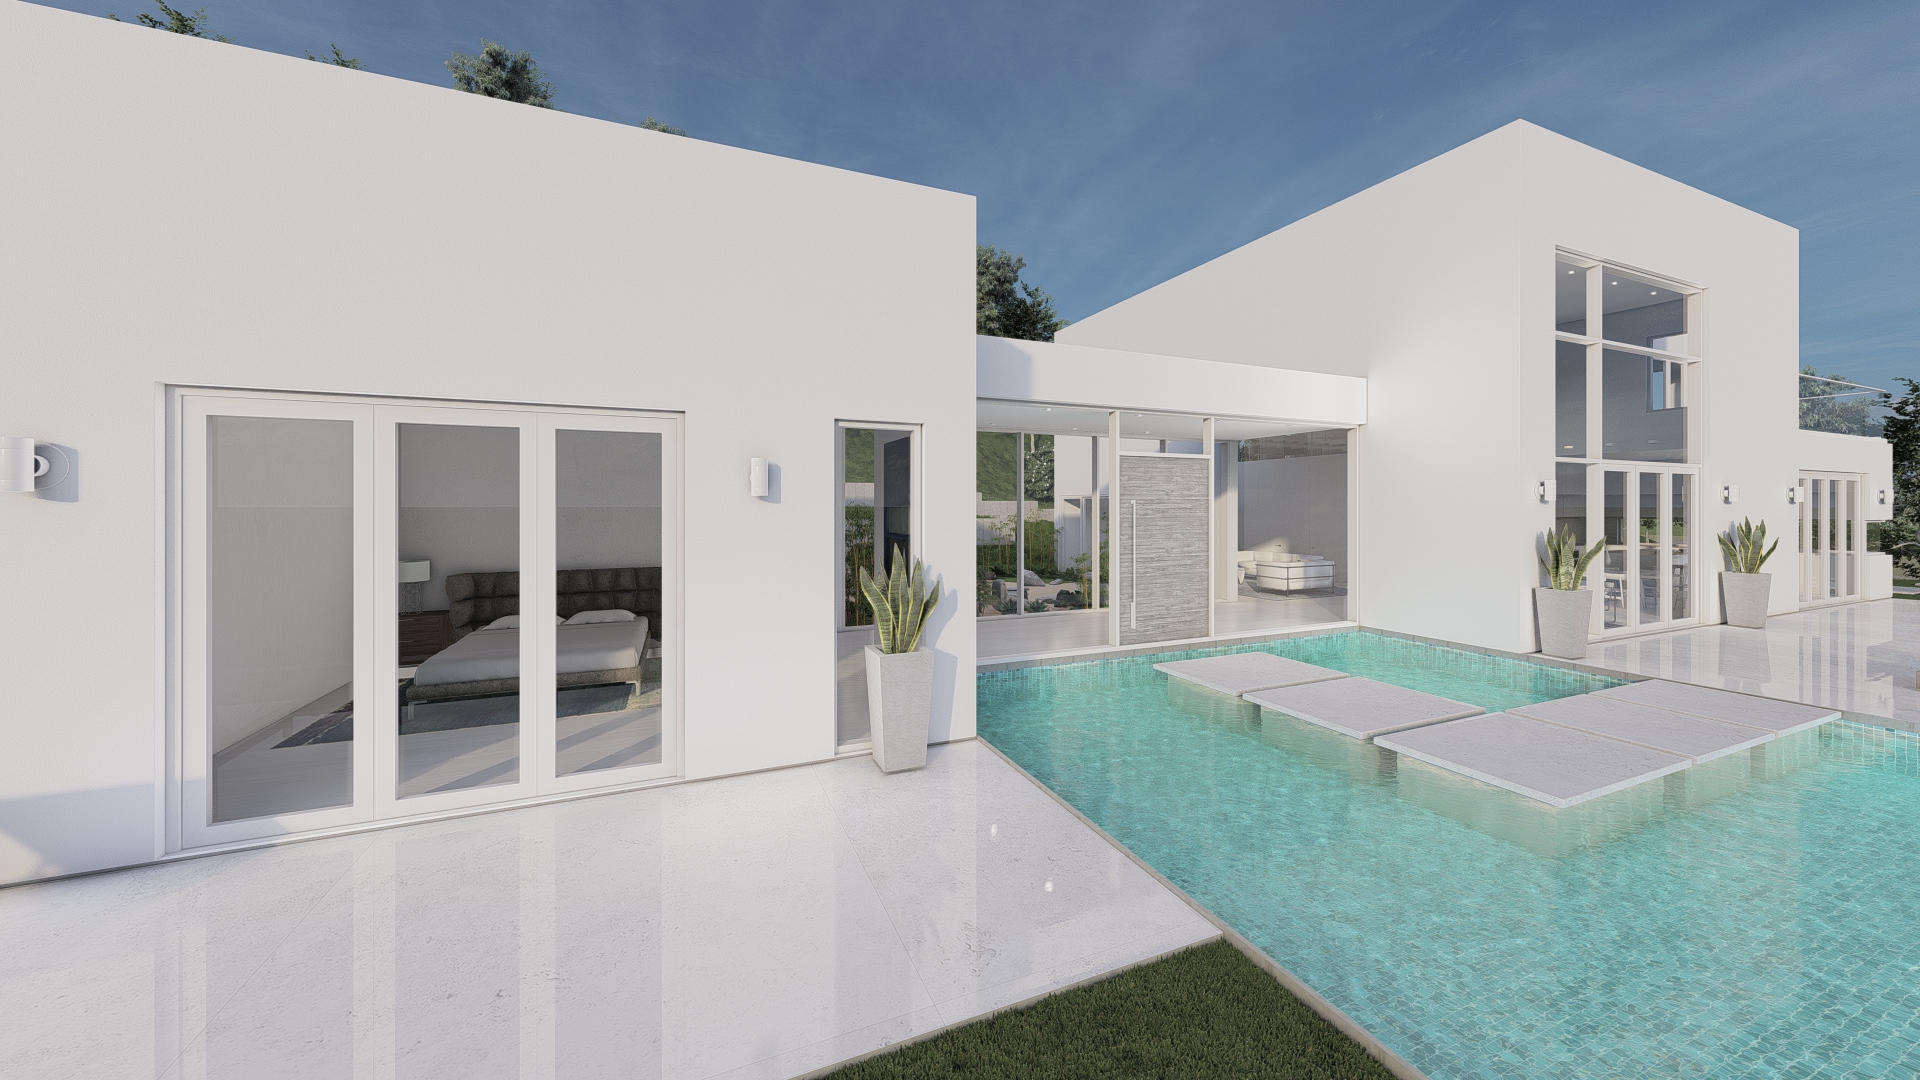


Originally designed with a steel structural system, the residence is organized into two primary wings. The western wing contains the private sleeping areas, while the eastern wing accommodates the principal living spaces. A fully glazed corridor separates and connects the two volumes, forming the home’s central entry sequence.
Upon arrival, a reflecting pool with an infinity edge extends toward the distant landscape behind the visitor, while a contemplative Zen garden appears directly ahead. Enclosed on three sides by the exterior walls of the residence, the garden becomes a protected focal point at the heart of the composition.
The Zen garden is visible from the living room through a double-sided fireplace clad in white Carrara marble. Its subtle veining introduces texture and depth within an otherwise restrained interior palette of white walls and lacquered paneling. Cabinetry, storage, and service doors are seamlessly integrated into these panels, remaining visually concealed until opened.
Solid white oak flooring extends throughout the residence, custom-stained in a light gray tone and finished with a high-gloss surface. The reflective finish amplifies the purity of the interiors and creates the impression of walking across water.
The glazed corridor is one of the home’s most memorable spaces, offering simultaneous views of the surrounding hills on one side and the Zen garden on the other. During the day, it creates a continuous dialogue between architecture and landscape. At night, when the distant views recede into darkness, the illuminated reflecting pool and Zen garden become opposing visual compositions, transforming the corridor into an atmospheric passage of light and reflection. This experience became central to the owners’ vision for the home.
The primary bedroom is oriented toward the landscape, with the bed aligned to the same directional axis. In the adjoining bathroom, the bathtub is positioned at the corner of the residence and wrapped by a continuous corner window, allowing the owners to follow the path of the sun through the evening and toward sunset.
A corresponding corner window defines the kitchen on the opposite side of the residence. Functioning as a luminous backsplash, it captures the eastern morning light and casts long, gentle shadows across the interior, creating a quiet connection between the daily ritual of preparing breakfast and the landscape beyond.
The exceptional length of these corner windows—one side of the kitchen glazing extends approximately ten feet—required a carefully engineered structural solution. Portions of the walls above the glass appear to float, supported by a double-cantilever system designed by Paolo Volpis Architects and subsequently verified and approved by the structural engineer.
Within the living wing, the living room and den are defined by double-height ceilings and floor-to-ceiling glazing. On the opposing side, strategically placed skylights wash the walls with natural light, creating strong, shifting shadows on clear days and bringing the changing weather conditions into the interior experience.
The upper level is reached by a sculptural staircase composed of cantilevered treads and a transparent glass guardrail. An open office designed for two occupies the mezzanine level, leading to a private home theater and gym positioned above the garage, which is equipped with electric-vehicle charging stations.
The overall planning is guided by a consistent architectural principle: every rectilinear circulation path concludes with a framed view, a window, or a carefully positioned work of art. This creates an ever-changing relationship between interior space, landscape, light, and movement.
Color is introduced sparingly and intentionally. The artwork, the Zen garden, and the surrounding hills provide the only chromatic elements within the otherwise neutral interior, allowing nature and curated objects to become the visual focus of the residence.