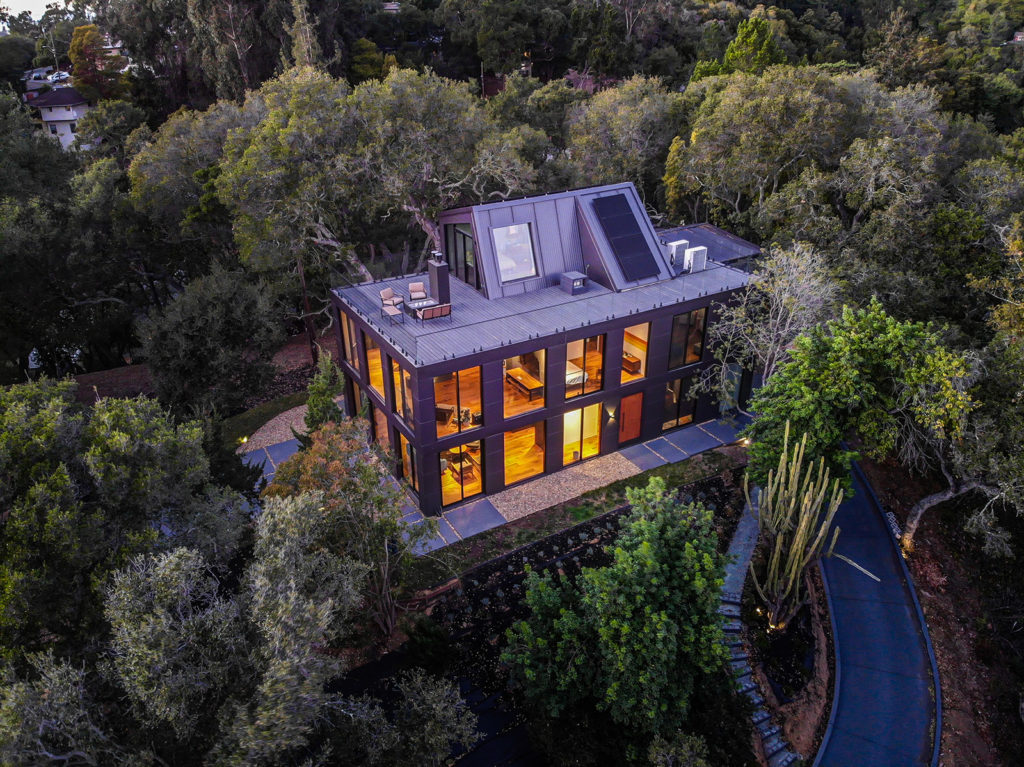



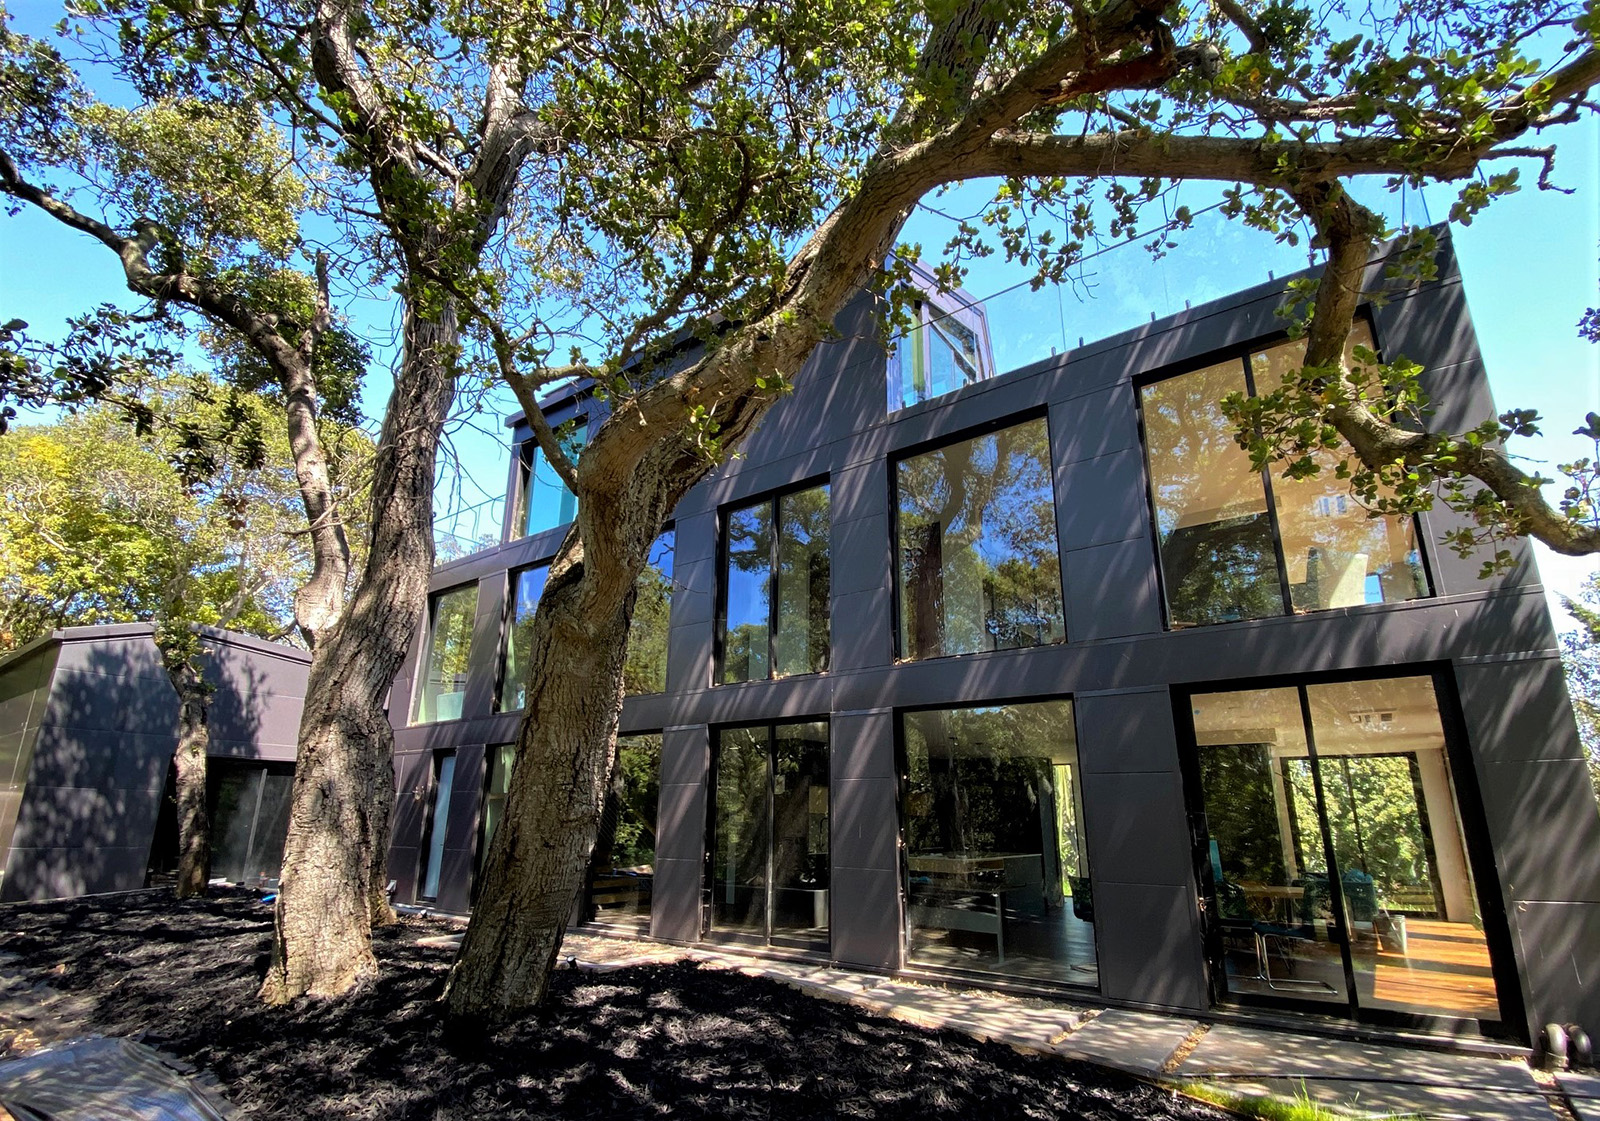
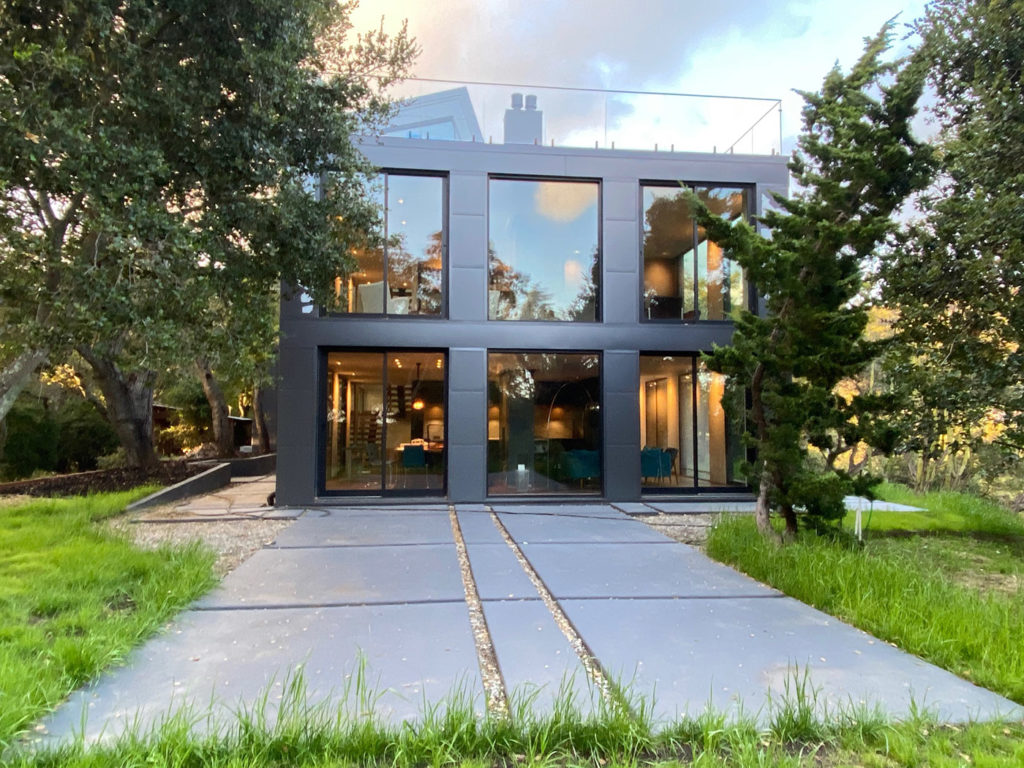
Nestled among mature oak trees and commanding 270-degree views across the San Francisco Bay Area, south of the Golden Gate Bridge, this 2,800-square-foot residence contains three bedrooms and three-and-a-half bathrooms. The home is constructed using a light-gauge steel framing system with insulated metal panels, finished in a custom metallic automotive paint that subtly reflects the surrounding landscape.
The architectural massing is expressed as a restrained rectangular volume, with a detached four-car garage positioned behind the main residence. Its minimal exterior is animated by randomly composed oak rainscreen accents and powder-coated aluminum louvered panels that slide freely across the façade.
The owner’s background in digital security provided the conceptual foundation for the design. The building envelope was conceived as an evolving barcode, its visual code embedded within the overlapping relationships between the metal cladding, window openings, oak panels, and movable shutters. As the louvers shift across the elevations, the façade continuously changes in appearance.
Beyond providing privacy and solar control, the sliding panels allow the occupants to regulate the quality of natural light entering the home. By repositioning the shutters, they can compose different patterns of light and shadow according to the time of day or desired atmosphere. The filtered views also heighten the contrast between the residence’s precise metallic form and the organic character of the surrounding oak grove.

The interior plan was carefully developed to maintain a continuous connection with nature. Each transition between rooms is choreographed to frame a specific view of the landscape, whether a sculptural tree branch, a textured trunk, or a distant panorama of the Bay Area.

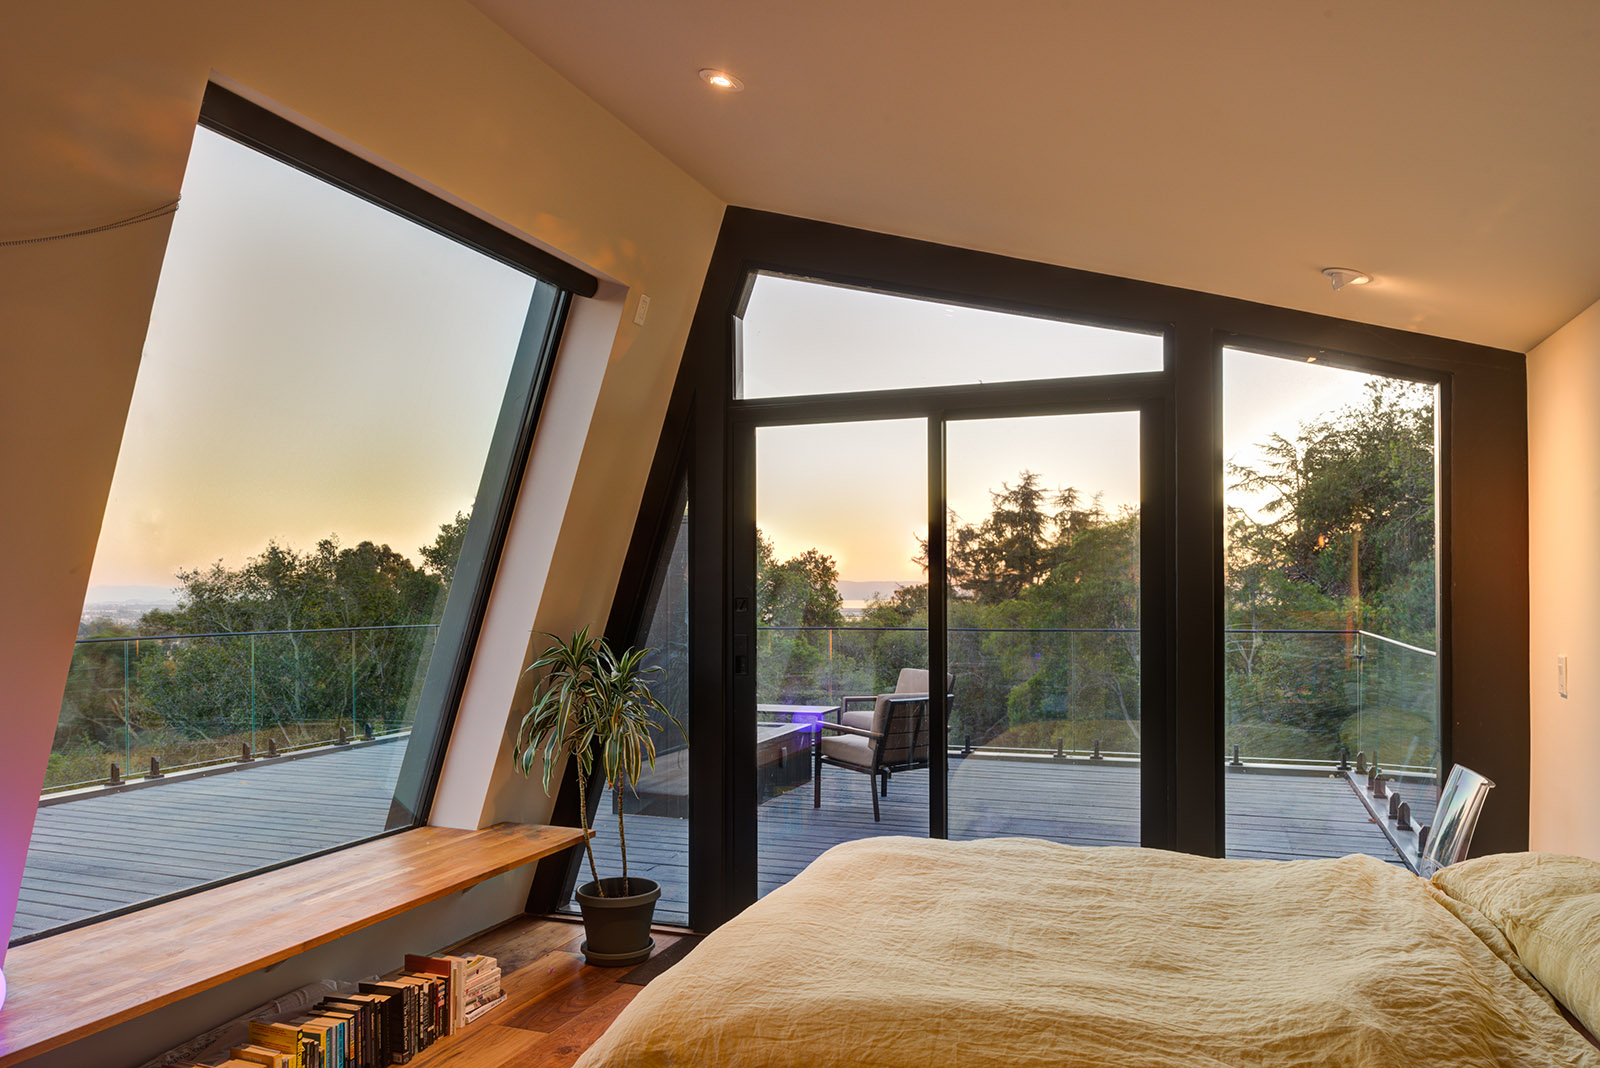
The staircase is positioned in close proximity to the surrounding trees, creating the sensation of ascending through the canopy. An upper-level window frames the open sky, while the third-floor office is enclosed by floor-to-ceiling glazing on three sides. One of these glass planes is angled, allowing rainwater to flow across its surface and transform the window into a living waterfall during storms.
The landscape design extends the geometry and rhythm of the architecture into the site. Paved hardscape elements align with the composition of walls, windows, and façade panels, creating a deliberate dialogue between the rigid architectural form and the natural terrain.
The reflective metallic exterior reinforces this relationship by capturing fragmented images of the trees, sky, and changing light. As visitors approach the residence through the oak grove, the building appears to shift and dissolve into its surroundings, creating a poetic sequence of arrival through nature.