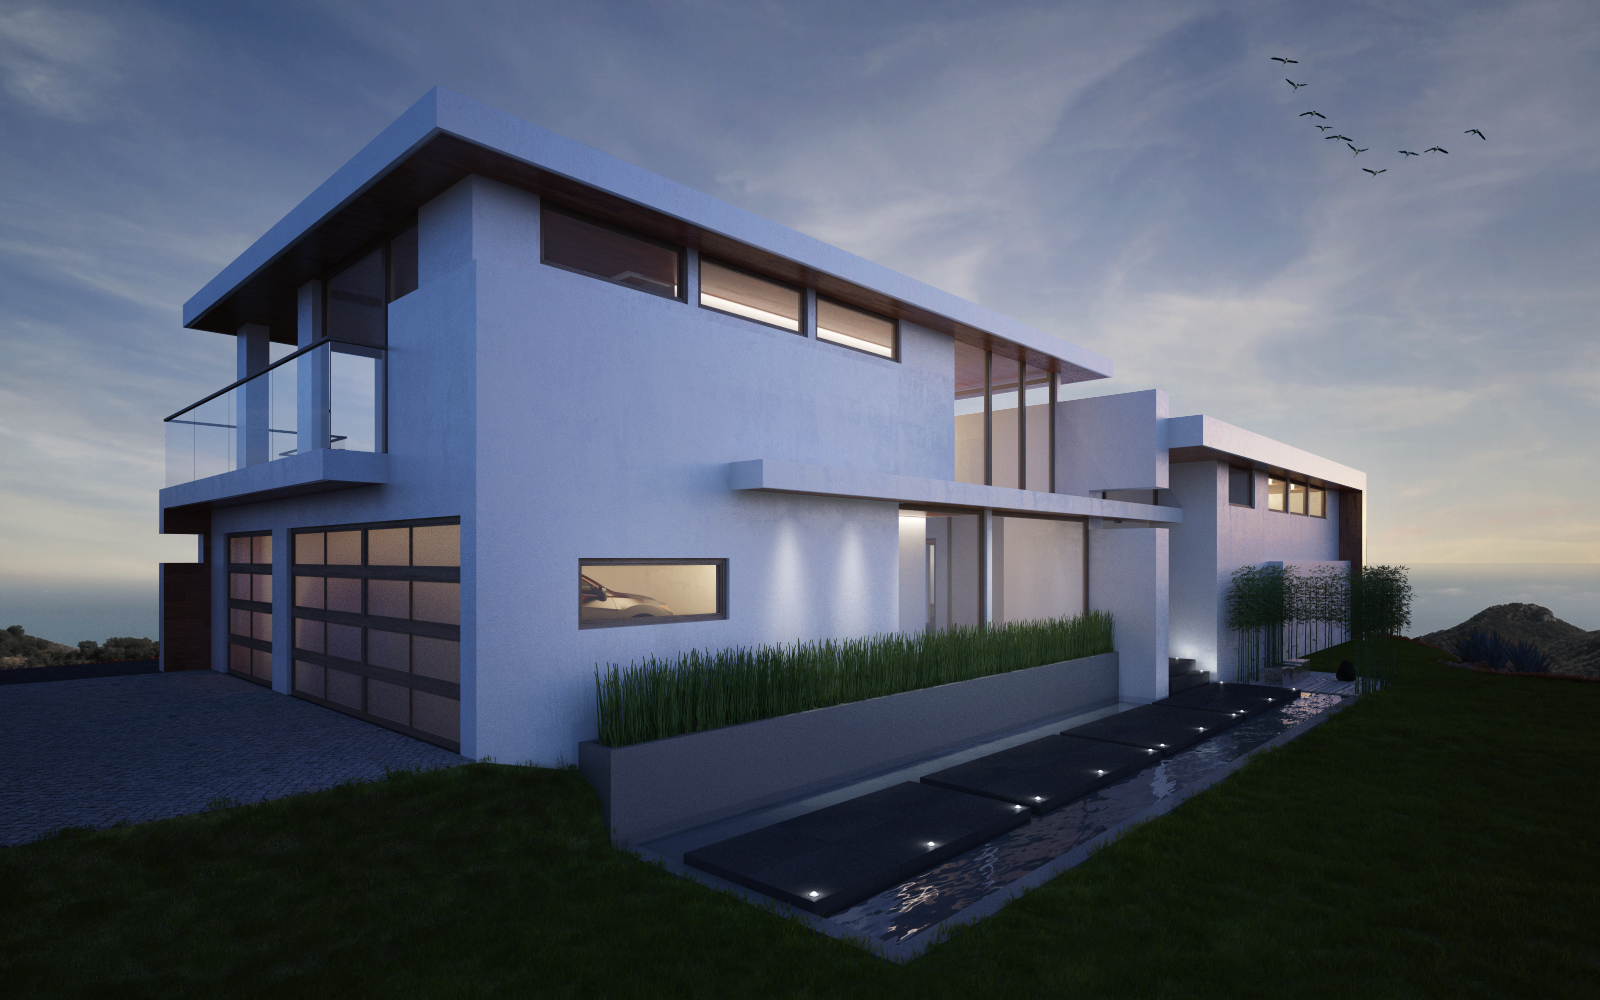
Located in Malibu, California, this contemporary residence is conceived as a refined expression of modern coastal living. The 4,000-square-foot main house includes a three-car garage, while a separate guesthouse contains two independent 400-square-foot suites that can accommodate visiting guests or function as private vacation rentals.
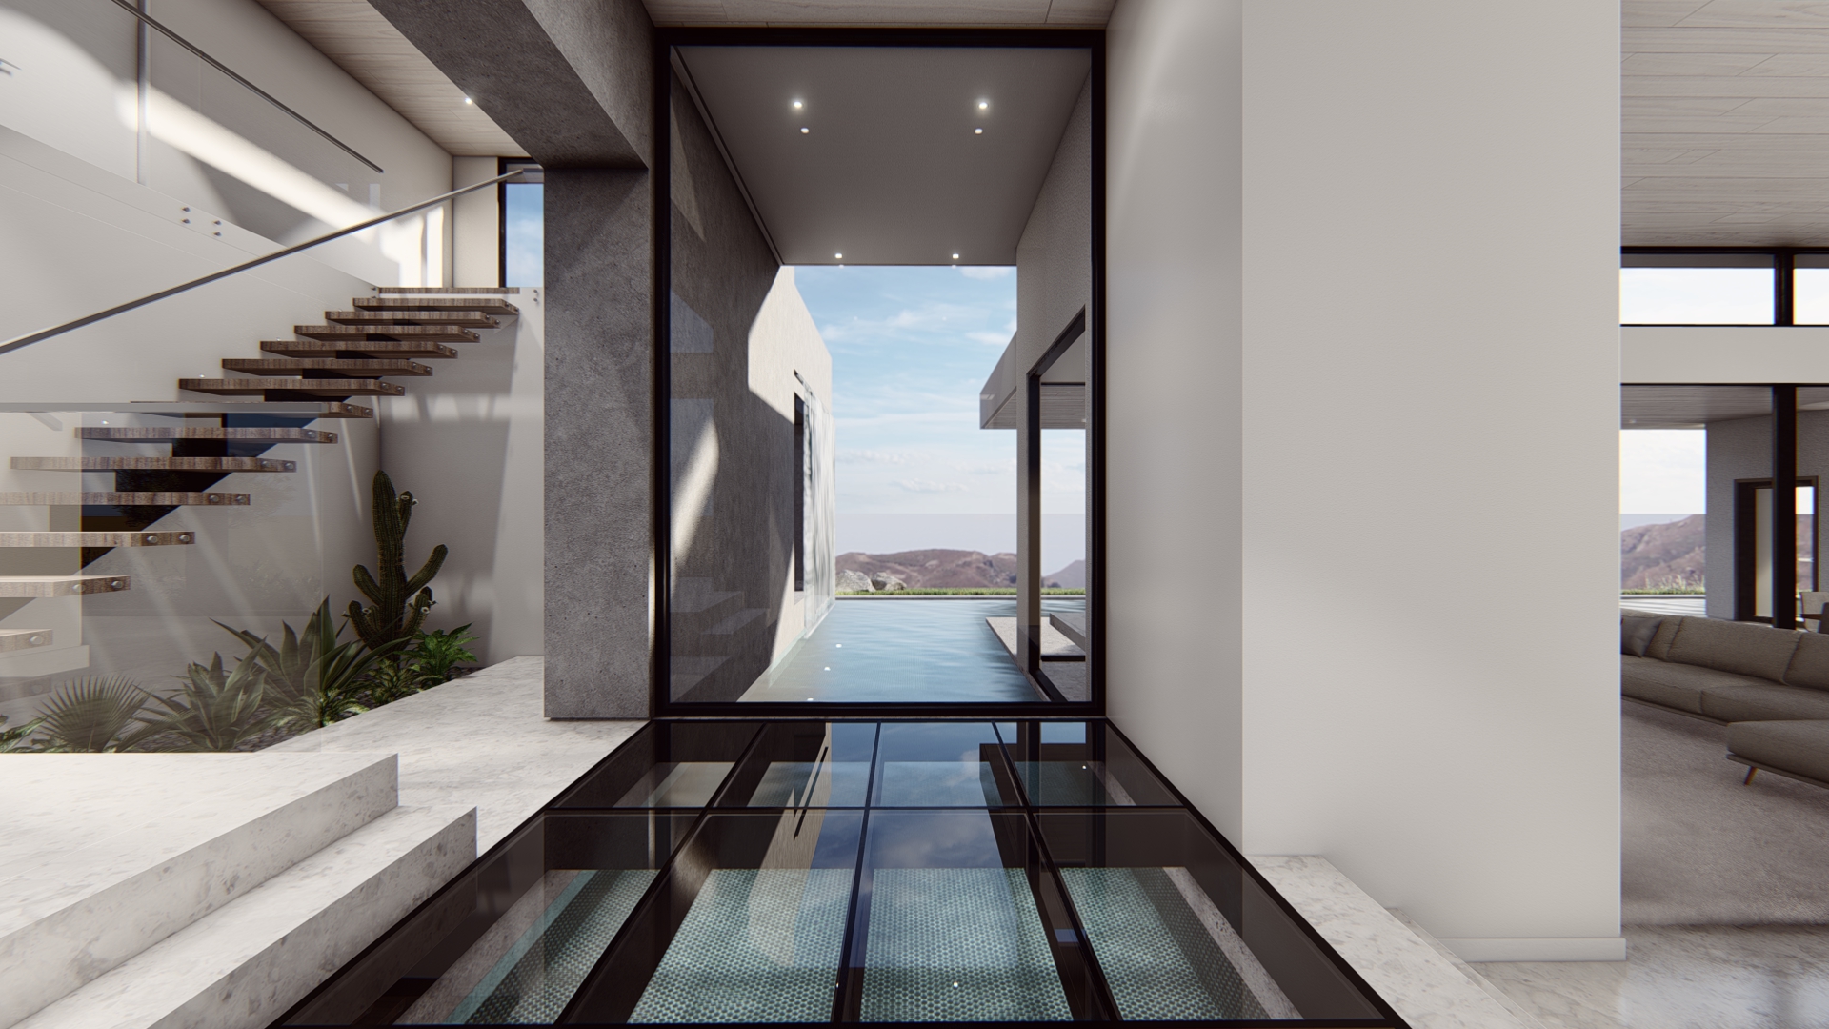
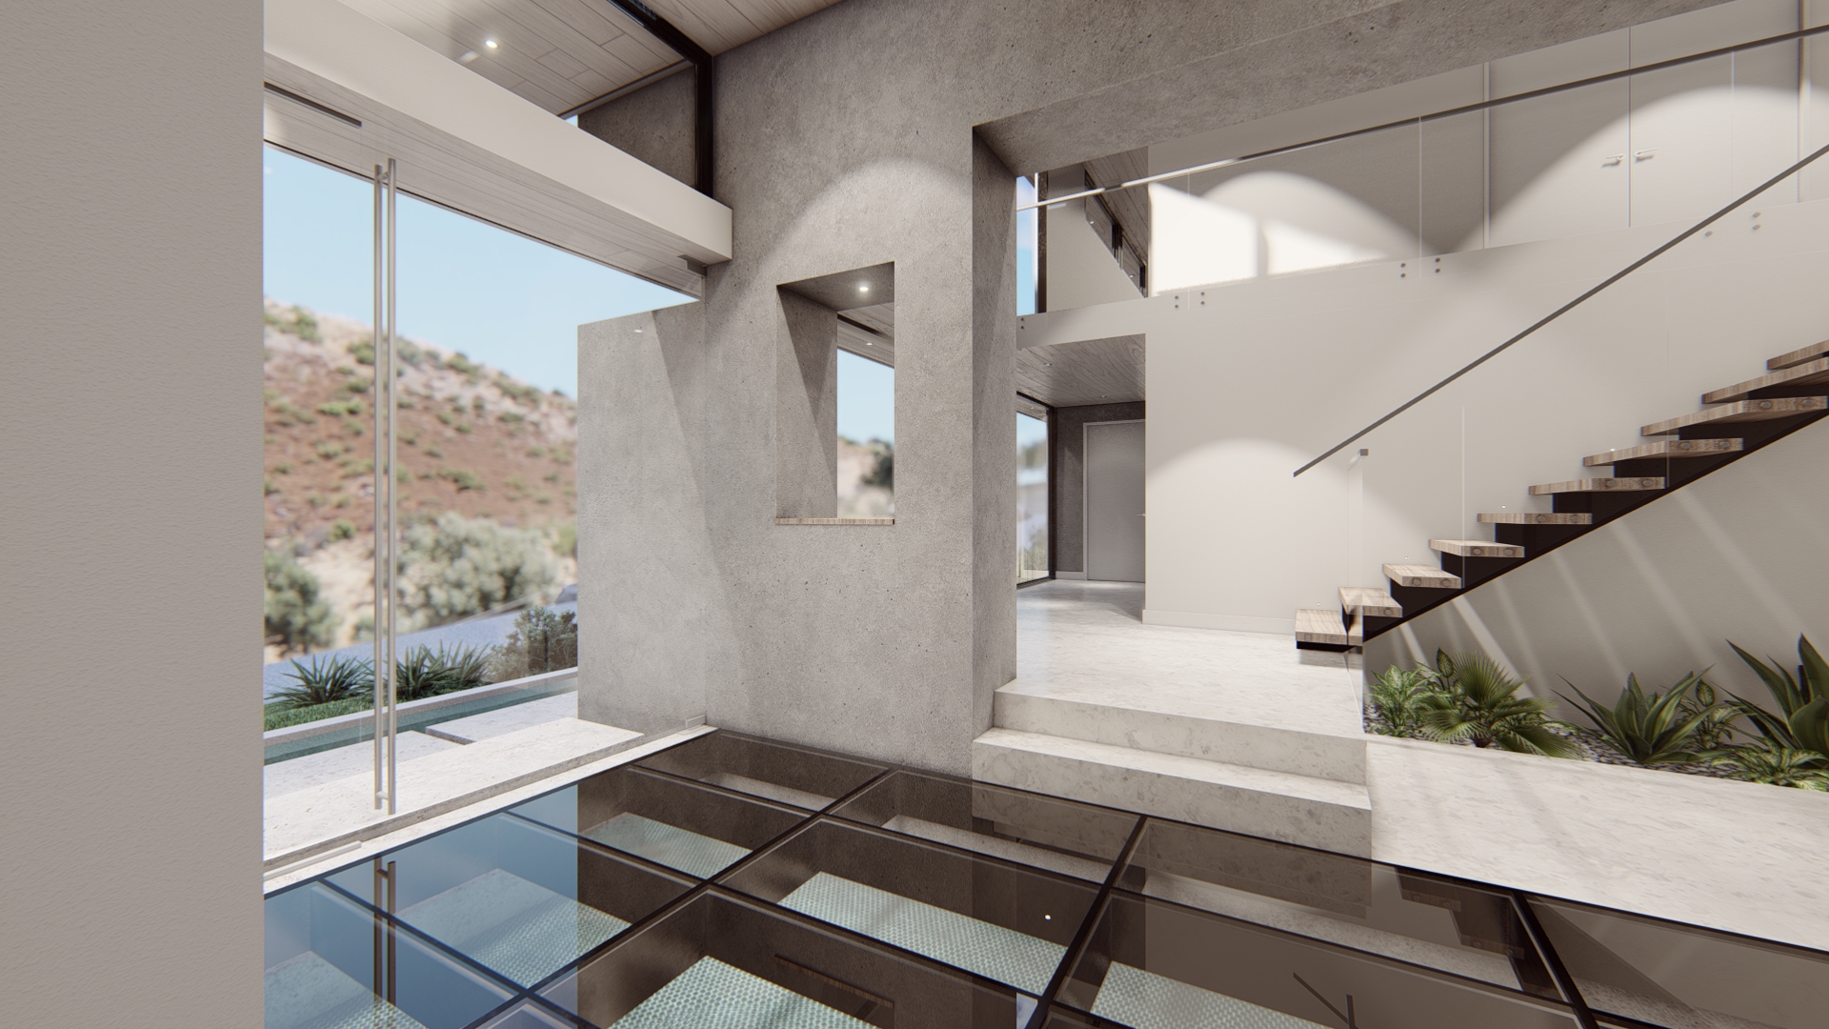

The architectural parti is defined by a dramatic, zigzagging water feature that divides the residence into two principal wings. Beginning as a reflecting pool along the entry approach, the water turns toward the main entrance before continuing beneath a glass bridge that serves as a striking circulation element between the two sides of the home.
After passing through a waterfall, the water feature changes direction once again and expands into a swimming pool, terminating in a spa positioned directly outside the primary bedroom. This continuous element organizes the plan while establishing a strong visual and sensory connection between arrival, circulation, and the principal outdoor living spaces.
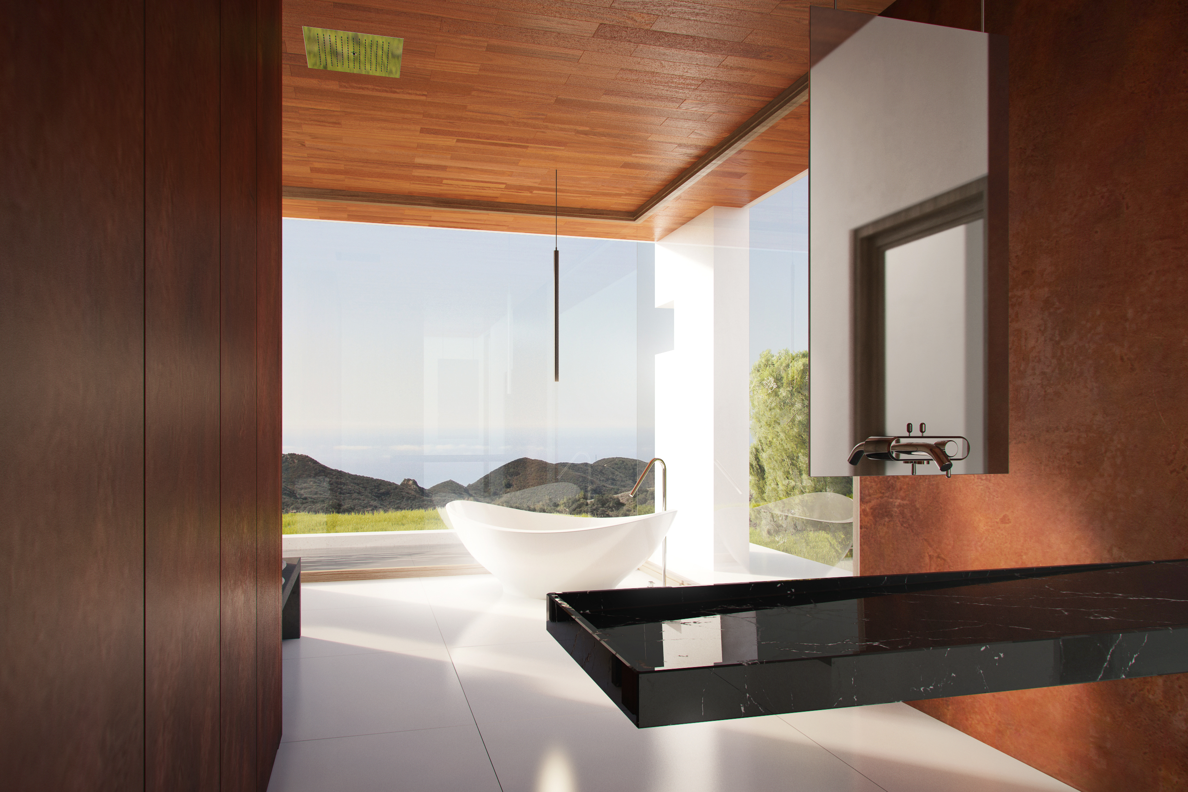
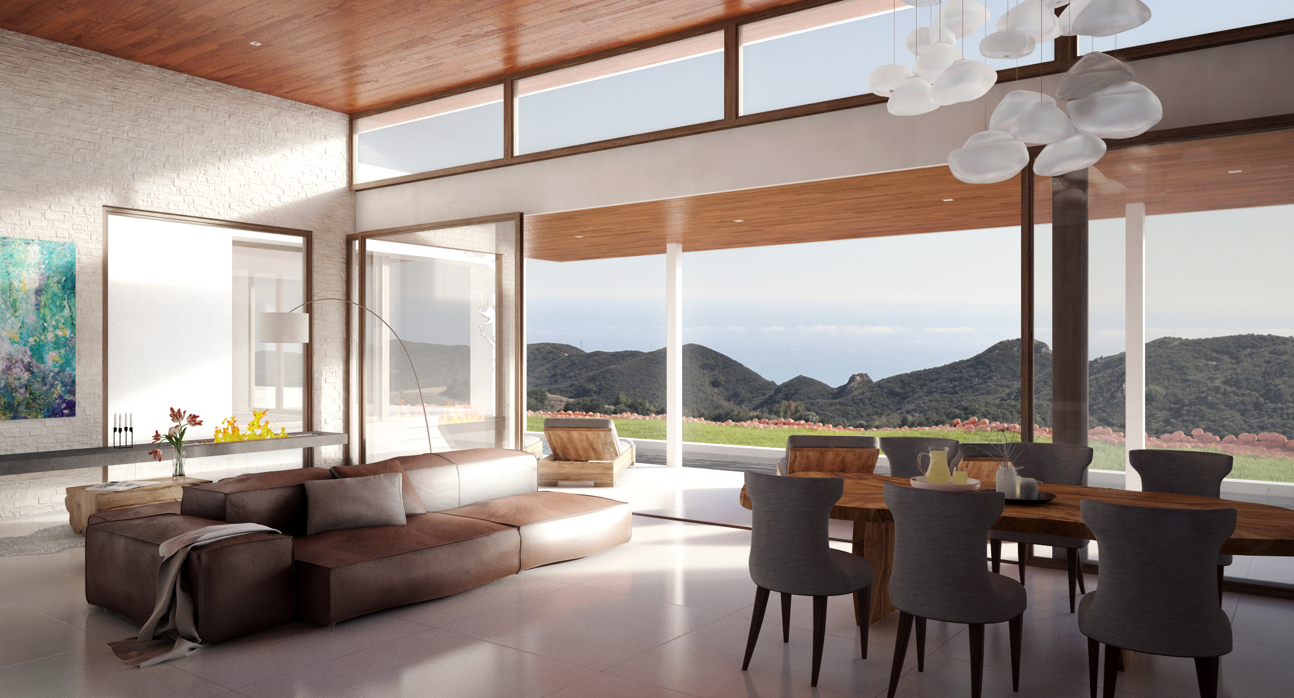
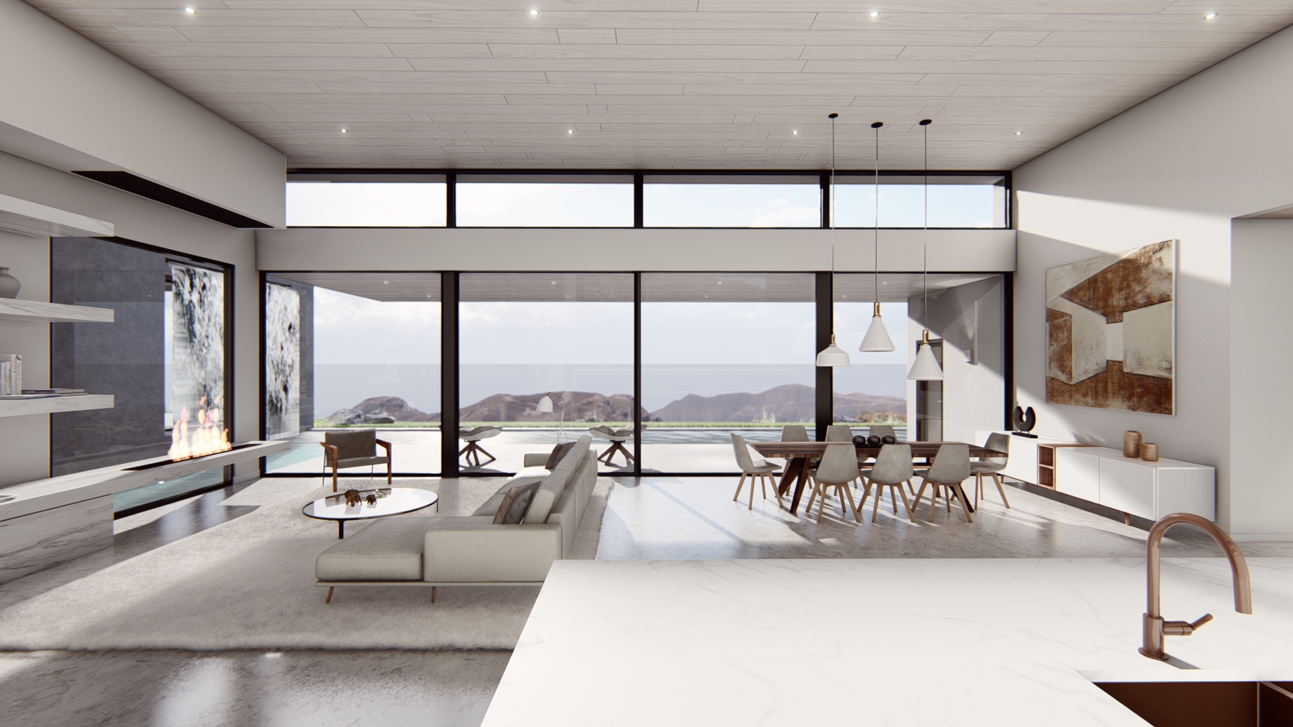
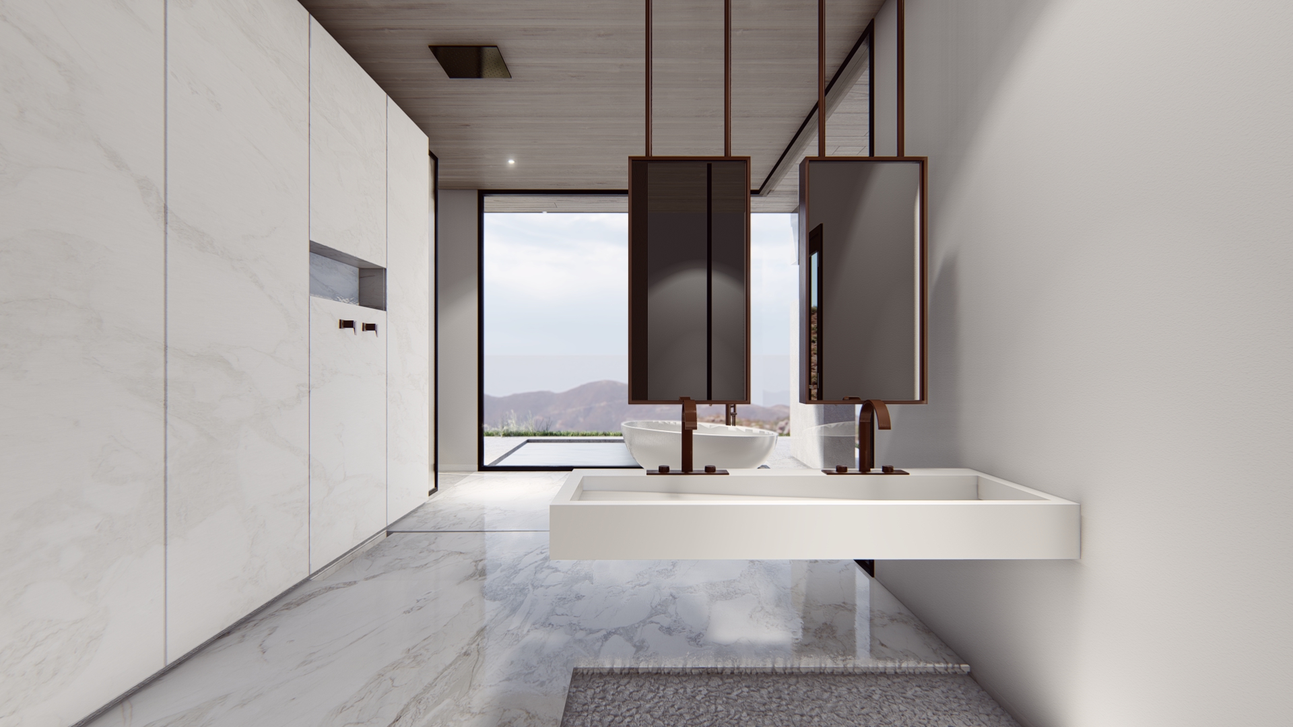
The northwestern wing contains the main living area, open kitchen, primary bedroom suite, and an expansive bathroom with dual walk-in closets. Positioned at the corner of the residence, the bathroom is designed as a private retreat, with a freestanding bathtub placed beside a fully open corner window.
The open shower and cantilevered vanity extend over a shallow gravel pond, while mirrors suspended from the ceiling preserve uninterrupted views of the surrounding landscape. These carefully considered details create a seamless relationship between the interior, water, and natural setting.
The southern wing accommodates two additional bedrooms, a private office, and a yoga and fitness studio. The studio opens directly onto a generous outdoor deck designed for exercise, meditation, and quiet contemplation.
The exterior palette combines lightly textured white stucco with warm wood soffits and deep overhangs. Together, these materials reinterpret the character of Mediterranean architecture through a contemporary lens, creating a residence that feels both timeless and distinctly suited to its coastal environment.
A limited number of textured concrete walls are introduced throughout the home to define key spaces and reinforce the architectural composition. These elements provide subtle contrast within the otherwise clean, fluid floor plan while maintaining the project’s restrained and cohesive material language.